Welcome to the peace and privacy you've been searching for in the heart of Holiday Heights. The Ultimate Retreat in Holiday City Step inside this immaculate, move-in-ready residence where the pride of ownership is evident in every corner. From the moment you cross the threshold, the gleaming hardwood floors lead you through a layout designed for both comfort and sophistication. Highlights You'll Love: The sunroom. It's the heart of the home, offering a panoramic view of your private, wooded backyard. It is the perfect spot for your morning coffee or a quiet afternoon with a book. Host with Confidence: While this home supports an easy, low-maintenance lifestyle, it doesn't skimp on space. You'll have plenty of room to host the "big" holidays and comfortable accommodations for overnight guests. Pristine Condition: No "to-do" lists here. This home has been meticulously maintained, allowing you to move right in and start enjoying the shore area lifestyle immediately. Life in Holiday Heights Living here means more than just owning a beautiful home; it's about the lifestyle. As a resident of this premier 55+ community, you'll have access to: An active Clubhouse & social calendar. Sparkling Pool and manicured Gardens. Bocce and Tennis courts for friendly competition. Professional Insight: In a community as popular as Holiday City, the "backyard factor" is everything. Having a wooded, private buffer behind your sunroom is a rare find that adds immense value and peace of mind. Don't wait to schedule your tourhomes in this condition with this specific lot location are true unicorns in our market.
Sold for $400,000
$400,000
52 Canterbury Ln, Toms River, NJ 08757
2beds
1,615sqft
Single Family Residence
Built in 1993
5,001 Square Feet Lot
$401,500 Zestimate®
$248/sqft
$2,628 Estimated rent
Home value
$401,500
$361,000 - $446,000
$2,628/mo
Zestimate® history
Owner options
List your home for rent
$2,628/mo
Rent Zestimate®
Find your next renter with Zillow Rental Manager. Plus, with online applications, you can quickly screen prospective tenants – for free.
$2,628/mo
Rent Zestimate®
Refinance and save
$2,862/mo
Est. payment
Refinancing to a lower rate could help reduce your monthly payments and save thousands over the life of the loan.
$2,862/mo
Est. payment
Explore your selling options
Work with a Zillow partner agent
Leverage their expertise and Zillow's premium Showcase listings to get your home seen by more buyers.
Get startedList with your own agent
Get your home in front of millions of buyers by listing it on Zillow.
Learn how to do itSell it yourself
Take full control of how buyers see your home on Zillow by listing For Sale by Owner (FSBO).
List your homeWhat's special
Manicured gardensSparkling poolMeticulously maintainedImmaculate move-in-ready residenceGleaming hardwood floorsPrivate wooded backyard
Zillow last checked:
Listing updated:
Listed by:
Gayle Flanagan 732-270-6100,
Coldwell Banker Flanagan Realty
Bought with:
NON MEMBER, 0225194075
Non Subscribing Office
Source: Bright MLS,MLS#: NJOC2038984
Facts & features
Interior
Bedrooms & bathrooms
- Bedrooms: 2
- Bathrooms: 2
- Full bathrooms: 2
- Main level bathrooms: 2
- Main level bedrooms: 2
Rooms
- Room types: Living Room, Dining Room, Primary Bedroom, Kitchen, Family Room, Foyer, Bedroom 1, Sun/Florida Room, Laundry, Bathroom 1, Primary Bathroom
Primary bedroom
- Level: Main
- Area: 180 Square Feet
- Dimensions: 12 X 15
Bedroom 1
- Features: Flooring - HardWood
- Level: Main
- Area: 108 Square Feet
- Dimensions: 9 X 12
Primary bathroom
- Level: Main
- Area: 49 Square Feet
- Dimensions: 7 X 7
Bathroom 1
- Level: Main
Dining room
- Features: Flooring - HardWood
- Level: Main
- Area: 120 Square Feet
- Dimensions: 10 X 12
Family room
- Level: Main
- Area: 247 Square Feet
- Dimensions: 13 X 19
Foyer
- Features: Flooring - HardWood
- Level: Main
- Area: 30 Square Feet
- Dimensions: 5 X 6
Kitchen
- Features: Flooring - Ceramic Tile, Granite Counters
- Level: Main
- Area: 192 Square Feet
- Dimensions: 12 X 16
Laundry
- Level: Main
- Area: 30 Square Feet
- Dimensions: 6 X 5
Living room
- Features: Flooring - HardWood
- Level: Main
- Area: 143 Square Feet
- Dimensions: 11 X 13
Other
- Level: Main
- Area: 288 Square Feet
- Dimensions: 12 X 24
Heating
- Forced Air, Natural Gas
Cooling
- Central Air, Electric
Appliances
- Included: Microwave, Cooktop, Dishwasher, Dryer, Double Oven, Oven, Refrigerator, Washer, Water Heater, Gas Water Heater
- Laundry: Laundry Room
Features
- Attic, Bathroom - Stall Shower, Bathroom - Tub Shower, Breakfast Area, Built-in Features, Ceiling Fan(s), Combination Dining/Living, Family Room Off Kitchen, Open Floorplan, Kitchen - Table Space, Recessed Lighting, Upgraded Countertops, Walk-In Closet(s)
- Flooring: Wood
- Windows: Window Treatments
- Has basement: No
- Has fireplace: No
Interior area
- Total structure area: 1,615
- Total interior livable area: 1,615 sqft
- Finished area above ground: 1,615
- Finished area below ground: 0
Property
Parking
- Total spaces: 1
- Parking features: Garage Faces Front, Inside Entrance, Attached, Driveway
- Attached garage spaces: 1
- Has uncovered spaces: Yes
Accessibility
- Accessibility features: None
Features
- Levels: One
- Stories: 1
- Exterior features: Lighting, Lawn Sprinkler, Tennis Court(s)
- Pool features: Community
- Has view: Yes
- View description: Trees/Woods
Lot
- Size: 5,001 Square Feet
- Dimensions: 50.00 x 100.00
- Features: Backs to Trees, Middle Of Block
Details
- Additional structures: Above Grade, Below Grade
- Parcel number: 0600010 1300073
- Zoning: PRRC
- Special conditions: Standard
Construction
Type & style
- Home type: SingleFamily
- Architectural style: Ranch/Rambler
- Property subtype: Single Family Residence
Materials
- Frame
- Foundation: Crawl Space
- Roof: Architectural Shingle
Condition
- Excellent
- New construction: No
- Year built: 1993
Details
- Builder model: Lexington B
Utilities & green energy
- Sewer: Public Sewer
- Water: Public
Community & HOA
Community
- Security: Fire Sprinkler System
- Senior community: Yes
- Subdivision: Holiday City - Holiday Heights
HOA
- Has HOA: Yes
- Services included: All Ground Fee, Common Area Maintenance, Lawn Care Front, Lawn Care Rear, Lawn Care Side, Management, Pool(s), Recreation Facility, Reserve Funds, Snow Removal, Water
- HOA fee: $189 quarterly
- HOA name: HOLIDAY HEIGHTS HOMEOWNERS ASSOCIATION
Location
- Region: Toms River
- Municipality: BERKELEY TWP
Financial & listing details
- Price per square foot: $248/sqft
- Tax assessed value: $188,500
- Annual tax amount: $4,882
- Date on market: 1/2/2026
- Listing agreement: Exclusive Right To Sell
- Listing terms: Cash,Conventional,FHA,VA Loan
- Inclusions: Washer; Dryer; Stove; Dishwasher; Microwave; Window Treatments; Indoor And Outdoor Light Fixtures; Garage Door Opener
- Exclusions: Personal Belongings
- Ownership: Fee Simple
Price history
| Date | Event | Price |
|---|---|---|
| 3/6/2026 | Sold | $400,000-2.2%$248/sqft |
Source:  Bright MLS #NJOC2038984 Report a problem Bright MLS #NJOC2038984 Report a problem | ||
| 2/2/2026 | Pending sale | $409,000$253/sqft |
Source:  MoreMLS #22600062 Report a problem MoreMLS #22600062 Report a problem | ||
| 1/13/2026 | Listed for sale | $409,000$253/sqft |
Source: MoreMLS #22600062 Report a problem | ||
| 1/8/2026 | Pending sale | $409,000$253/sqft |
Source: MoreMLS #22600062 Report a problem | ||
| 1/2/2026 | Listed for sale | $409,000+41%$253/sqft |
Source: MoreMLS #22600062 Report a problem | ||
| 5/9/2006 | Sold | $290,000+140.7%$180/sqft |
Source: Public Record Report a problem | ||
| 10/12/1993 | Sold | $120,500$75/sqft |
Source: Public Record Report a problem | ||
Public tax history
| Year | Property taxes | Tax assessment |
|---|---|---|
| 2023 | $4,292 +2.2% | $188,500 |
| 2022 | $4,202 | $188,500 |
| 2021 | $4,202 +2.9% | $188,500 |
| 2020 | $4,085 +0.3% | $188,500 |
| 2019 | $4,072 +3.8% | $188,500 |
| 2018 | $3,921 +0.5% | $188,500 |
| 2017 | $3,900 +2.8% | $188,500 |
| 2016 | $3,793 +2.9% | $188,500 |
| 2015 | $3,685 +2.5% | $188,500 |
| 2014 | $3,595 +2.4% | $188,500 |
| 2013 | $3,510 +2.7% | $188,500 |
| 2012 | $3,418 -0.3% | $188,500 |
| 2011 | $3,429 -31.5% | $188,500 |
| 2010 | $5,004 +2.4% | $188,500 +26.1% |
| 2009 | $4,886 +4.8% | $149,500 |
| 2008 | $4,660 | $149,500 |
| 2007 | -- | $149,500 |
| 2006 | $4,028 | $149,500 |
| 2004 | -- | $149,500 |
| 2003 | -- | $149,500 |
| 2002 | -- | $149,500 |
| 2001 | -- | $149,500 |
Find assessor info on the county website
Neighborhood: Holiday Heights
Nearby homes
- $392,2002 bd2 ba1.6k sqft50 Canterbury Ln, Toms River, NJ 08757Off Market
- $415,0002 bd2 ba1.6k sqft54 Canterbury Ln, Toms River, NJ 08757Sold

- $400,5002 bd2 ba1.5k sqft48 Canterbury Ln, Toms River, NJ 08757Sold

- $400,2002 bd2 ba1.5k sqft56 Canterbury Ln, Toms River, NJ 08757Off Market
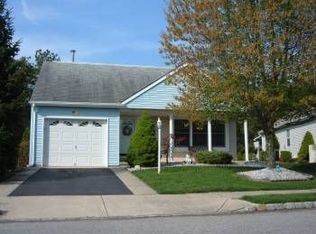
- $351,8002 bd2 ba1.3k sqft46 Canterbury Ln, Toms River, NJ 08757Off Market
- $399,1002 bd2 ba1.6k sqft51 Canterbury Ln, Toms River, NJ 08757Off Market
- $368,4002 bd2 ba1.5k sqft49 Canterbury Ln, Toms River, NJ 08757Off Market
- $496,1002 bd2 ba1.8k sqft55 Canterbury Ln, Toms River, NJ 08757Off Market
Nearby schools
GreatSchools rating
- 5/10Berkeley Township Elementary SchoolGrades: 5-6Distance: 5.6 mi
- 4/10Central Regional Middle SchoolGrades: 7-8Distance: 4.2 mi
- 3/10Central Regional High SchoolGrades: 9-12Distance: 4.3 mi
Get a cash offer in 3 minutes
Find out how much your home could sell for in as little as 3 minutes with a no-obligation cash offer.
Estimated market value
$401,500
Get a cash offer in 3 minutes
Find out how much your home could sell for in as little as 3 minutes with a no-obligation cash offer.
Estimated market value
$401,500
- New Jersey
- Ocean County
- Toms River
- 08757
- Holiday Heights
- 52 Canterbury Ln
Nearby cities
Nearby neighborhoods
Nearby zip codes
Other Toms River Topics
