THIS SINGLE WIDE 14X66, 1977 BEAUMONT MOBILE HOME FEATURES 2 BEDROOMS, 1 FULL BATH, EAT-IN KITCHEN, LIVING ROOM & LAUNDRY. THE STOVE, REFRIGERATOR, WASHER & DRYER STAY. THE 10X23 ROOF COVERED PATIO FEATURES PRIVACY WITH THE SURROUNDING SHRUBS. THERE IS A VERY NICE 13X21 DECK & 8X10 STORAGE SHED. THE PROPERTY NEEDS SOME TLC. 2 CAR OFF-STREET PARKING. THE MOBILE IS LOCATED IN AN AGE 55+ PARK. THE LOT RENT IS $470. WHICH INCLUDES TRASH & SEWER . THE WATER IS BILLED QUARTERLY. THE PARK RULES & REGS ARE UNDER DOCUMENTS. BUYER MUST BE APPROVED BY THE PARK MANAGEMENT.
Sold for $20,000
$20,000
52 Carol Ann Dr #52, Lebanon, PA 17046
2beds
924sqft
Single Family Residence
Built in 1977
-- sqft lot
$-- Zestimate®
$22/sqft
$1,424 Estimated rent
Home value
Not available
Estimated sales range
Not available
$1,424/mo
Zestimate® history
Owner options
List your home for rent
$1,424/mo
Rent Zestimate®
Find your next renter with Zillow Rental Manager. Plus, with online applications, you can quickly screen prospective tenants – for free.
$1,424/mo
Rent Zestimate®
Refinance and save
$575/mo
Est. payment
Refinancing to a lower rate could help reduce your monthly payments and save thousands over the life of the loan.
$575/mo
Est. payment
Explore your selling options
Work with a Zillow partner agent
Leverage their expertise and Zillow's premium Showcase listings to get your home seen by more buyers.
Get startedList with your own agent
Get your home in front of millions of buyers by listing it on Zillow.
Learn how to do itSell it yourself
Take full control of how buyers see your home on Zillow by listing For Sale by Owner (FSBO).
List your homeWhat's special
Eat-in kitchen
Zillow last checked:
Listing updated:
Listed by:
Roxanne S. Carpenter 717-304-9362,
RE/MAX Cornerstone
Bought with:
Roxanne S. Carpenter, RS153785A
RE/MAX Cornerstone
Source: Bright MLS,MLS#: PALN2026132
Facts & features
Interior
Bedrooms & bathrooms
- Bedrooms: 2
- Bathrooms: 1
- Full bathrooms: 1
- Main level bathrooms: 1
- Main level bedrooms: 2
Rooms
- Room types: Living Room, Bedroom 2, Kitchen, Bedroom 1, Laundry, Bathroom 1
Bedroom 1
- Features: Ceiling Fan(s)
- Level: Main
- Area: 143 Square Feet
- Dimensions: 11 X 13
Bedroom 2
- Features: Flooring - Carpet, Ceiling Fan(s)
- Level: Main
- Area: 140 Square Feet
- Dimensions: 10 X 14
Bathroom 1
- Features: Flooring - Vinyl
- Level: Main
- Area: 49 Square Feet
- Dimensions: 7 X 7
Kitchen
- Features: Flooring - Vinyl
- Level: Main
- Area: 182 Square Feet
- Dimensions: 13 X 14
Laundry
- Features: Flooring - Vinyl
- Level: Main
- Area: 24 Square Feet
- Dimensions: 4 X 6
Living room
- Features: Flooring - Carpet
- Level: Main
- Area: 208 Square Feet
- Dimensions: 13 X 16
Heating
- Baseboard, Electric
Cooling
- Window Unit(s), Electric
Appliances
- Included: Oven/Range - Electric, Dryer, Refrigerator, Washer, Electric Water Heater
- Laundry: Laundry Room
Features
- Bathroom - Tub Shower, Ceiling Fan(s), Eat-in Kitchen
- Flooring: Carpet
- Doors: Storm Door(s)
- Windows: Replacement, Window Treatments
- Has basement: No
- Has fireplace: No
Interior area
- Total structure area: 924
- Total interior livable area: 924 sqft
- Finished area above ground: 924
- Finished area below ground: 0
Property
Parking
- Total spaces: 2
- Parking features: Asphalt, Off Street
- Has uncovered spaces: Yes
Accessibility
- Accessibility features: None
Features
- Levels: One
- Stories: 1
- Patio & porch: Patio, Porch, Deck
- Exterior features: Lighting
- Pool features: None
Lot
- Features: Level
Details
- Additional structures: Above Grade, Below Grade
- Parcel number: 2723496603796702726
- Zoning: RESIDENTIAL
- Special conditions: Standard
Construction
Type & style
- Home type: SingleFamily
- Architectural style: Ranch/Rambler
- Property subtype: Single Family Residence
Materials
- Aluminum Siding
- Foundation: Crawl Space
- Roof: Asphalt,Shingle
Condition
- New construction: No
- Year built: 1977
Utilities & green energy
- Sewer: Public Sewer
- Water: Public
Community & HOA
Community
- Security: Smoke Detector(s)
- Senior community: Yes
- Subdivision: Countryside Park
HOA
- Has HOA: Yes
- Services included: Sewer, Trash
- HOA fee: $470 monthly
- HOA name: KEYSTONE KOMMUNITIES PROPERTY MGMT
Location
- Region: Lebanon
- Municipality: NORTH LEBANON TWP
Financial & listing details
- Price per square foot: $22/sqft
- Tax assessed value: $8,200
- Annual tax amount: $208
- Date on market: 5/8/2026
- Listing agreement: Exclusive Right To Sell
- Listing terms: Conventional,Cash
- Inclusions: Stove, Refrigerator, Clothes Washer & Dryer, Window Unit Air Conditioner & Window Coverings.
- Ownership: Fee Simple
- Road surface type: Black Top
Price history
| Date | Event | Price |
|---|---|---|
| 7/1/2026 | Sold | $20,000-50%$22/sqft |
Source:  Bright MLS #PALN2026132 Report a problem Bright MLS #PALN2026132 Report a problem | ||
| 6/17/2026 | Pending sale | $40,000$43/sqft |
Source: Bright MLS #PALN2026132 Report a problem | ||
| 5/28/2026 | Listed for sale | $40,000$43/sqft |
Source: Bright MLS #PALN2026132 Report a problem | ||
| 5/21/2026 | Pending sale | $40,000$43/sqft |
Source: Bright MLS #PALN2026132 Report a problem | ||
| 5/8/2026 | Listed for sale | $40,000$43/sqft |
Source: Bright MLS #PALN2026132 Report a problem | ||
Public tax history
Tax history is unavailable.
Neighborhood: 17046
Nearby homes
- $59,2001 bd1 ba840 sqft49 Carol Ann Dr, Lebanon, PA 17046Off Market
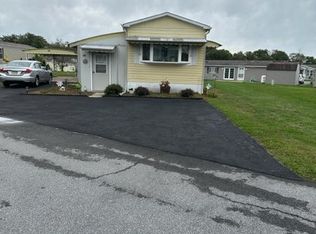
- $76,2002 bd1 ba672 sqft5 Carol Ann Dr, Lebanon, PA 17046Off Market
- $149,1003 bd2 ba1.4k sqft30 Carol Ann Dr, Lebanon, PA 17046Off Market
- $146,3003 bd2 ba1.4k sqft64 Bauer Dr, Lebanon, PA 17046Off Market
- $130,0003 bd2 ba1.2k sqft61 Bauer Dr, Lebanon, PA 17046Sold
- $168,1003 bd2 ba1.3k sqft71 Bauer Dr, Lebanon, PA 17046Off Market
- $121,3003 bd2 ba1k sqft35 Carol Ann Dr, Lebanon, PA 17046Off Market
- $142,5003 bd2 ba1.1k sqft69 Bauer Dr, Lebanon, PA 17046Sold
Nearby schools
GreatSchools rating
- 4/10Union Canal El SchoolGrades: K-5Distance: 0.5 mi
- 6/10Cedar Crest Middle SchoolGrades: 6-8Distance: 4 mi
- 6/10Cedar Crest High SchoolGrades: 9-12Distance: 4 mi
Schools provided by the listing agent
- High: Cedar Crest
- District: Cornwall-lebanon
Source: Bright MLS. This data may not be complete. We recommend contacting the local school district to confirm school assignments for this home.
- Pennsylvania
- Lebanon County
- Lebanon
- 17046
- 52 Carol Ann Dr Unit 52
Nearby cities
Nearby neighborhoods
Nearby zip codes
Other Lebanon Topics
