Skip main navigation
Sold for $410,000
  • $410,000

    52 Carol Ln, Malvern, PA 19355

    3beds
    1,425sqft
    Single Family Residence
    Built in 1956
    1.08 Acres Lot
    $413,700 Zestimate®
    $288/sqft
    $3,075 Estimated rent

    Home value

    $413,700

    $389,000 - $439,000

    $3,075/mo

    Zestimate® history
    Loading
    Loading...

    Owner options

    List your home for rent

    $3,075/mo

    Rent Zestimate®

    Find your next renter with Zillow Rental Manager. Plus, with online applications, you can quickly screen prospective tenants – for free.

    Learn more

    $3,075/mo

    Rent Zestimate®

    Refinance and save

    $2,593/mo

    Est. payment

    Refinancing to a lower rate could help reduce your monthly payments and save thousands over the life of the loan.

    See today's rates

    $2,593/mo

    Est. payment

    Explore your selling options

    Work with a Zillow partner agent

    Leverage their expertise and Zillow's premium Showcase listings to get your home seen by more buyers.

    Get started

    List with your own agent

    Get your home in front of millions of buyers by listing it on Zillow.

    Learn how to do it

    Sell it yourself

    Take full control of how buyers see your home on Zillow by listing For Sale by Owner (FSBO).

    List your home

    What's special

    Semi-finished basementWood-burning stoveDeck with hot tub
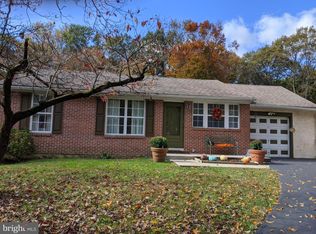
    Now priced at $435,000, freshly reduced by another $10K (total $45K off original) with a highly motivated seller! This rancher on over 1 acre of private, wooded land is an outstanding value for families or investors. Key features include: 3 bedrooms, 1 full bath, 1 half bath Semi-finished basement—ideal for a home office, playroom, or extra storage Wood-burning stove for cozy evenings Detached 2-car garage with ample driveway parking Expansive 1.08-acre lot, perfect for outdoor living or future expansion Deck with hot tub for relaxation Located in the top-rated Great Valley School District, close to shops and transportation Move in as-is or customize to your vision. With a solid structure, vast lot, and significant price adjustment, this property offers tremendous potential—whether creating your family home or pursuing an investment opportunity!

    Zillow last checked:

    Listing updated:

    Listed by:

    Jarrell James 267-901-6296,

    KW Empower

    Bought with:

    Tom Toole III, RS228901

    RE/MAX Main Line-West Chester

    Adam Lavin, RS354606

    RE/MAX Main Line-West Chester

    Source: Bright MLS,MLS#: PACT2107412MLS Logo

    Facts & features

    Interior

    Bedrooms & bathrooms
    • Bedrooms: 3
    • Bathrooms: 2
    • Full bathrooms: 1
    • 1/2 bathrooms: 1
    • Main level bathrooms: 1
    • Main level bedrooms: 3
    Rooms
    • Room types: Living Room, Dining Room, Primary Bedroom, Bedroom 2, Bedroom 3, Kitchen, Basement, Bonus Room, Full Bath, Half Bath
    Primary bedroom
    • Level: Main
    Bedroom 2
    • Level: Main
    Bedroom 3
    • Level: Main
    Basement
    • Level: Lower
    Bonus room
    • Level: Lower
    Dining room
    • Level: Main
    Other
    • Level: Main
    Half bath
    • Level: Lower
    Kitchen
    • Level: Main
    Living room
    • Level: Main
    Heating
    • Hot Water, Oil
    Cooling
    • Central Air, Natural Gas
    Appliances
    • Included: Water Heater
    • Laundry: In Basement
    Features
    • Basement: Partially Finished,Exterior Entry,Interior Entry,Improved,Workshop
    • Number of fireplaces: 1
    • Fireplace features: Brick
    Interior area
    • Total structure area: 1,425
    • Total interior livable area: 1,425 sqft
    • Finished area above ground: 925
    • Finished area below ground: 500

    Property

    Parking
    • Total spaces: 2
    • Parking features: Garage Door Opener, Inside Entrance, Oversized, Detached, Driveway, On Street
    • Garage spaces: 2
    • Has uncovered spaces: Yes
    Accessibility
    • Accessibility features: None
    Features
    • Levels: One
    • Stories: 1
    • Pool features: None
    Lot
    • Size: 1.08 Acres
    Details
    • Additional structures: Above Grade, Below Grade
    • Parcel number: 4207A0028
    • Zoning: RESIDENTIAL
    • Special conditions: Standard

    Construction

    Type & style
    • Home type: SingleFamily
    • Architectural style: Ranch/Rambler
    • Property subtype: Single Family Residence
    Materials
    • Vinyl Siding
    • Foundation: Other
    • Roof: Unknown
    Condition
    • New construction: No
    • Year built: 1956

    Utilities & green energy

    • Sewer: Public Sewer
    • Water: Public

    Community & HOA

    Community
    • Subdivision: Summit Ridge
    HOA
    • Has HOA: No
    Location
    • Region: Malvern
    • Municipality: EAST WHITELAND TWP

    Financial & listing details

    • Price per square foot: $288/sqft
    • Tax assessed value: $118,810
    • Annual tax amount: $3,716
    • Date on market: 9/5/2025
    • Listing agreement: Exclusive Right To Sell
    • Listing terms: Cash,Conventional,FHA,VA Loan
    • Inclusions: Washer And Dryer, Refrigerator In The Kitchen And Basement, Stove, Microwave, Hot Tub (negotiable), Wood Stove For The Heater, Generator (120 Volts), Brown Green, And Tan Sheds In Backyard.
    • Exclusions: Grey Small Shed In Backyard, Basement Freezer, All Tv's Or Electronics, All Person Items.
    • Ownership: Fee Simple

    Price history

    DateEventPrice
    3/3/2026Sold$410,000-5.7%$288/sqft
    Source: Bright MLS #PACT2107412 Report a problem
    2/27/2026Pending sale$435,000$305/sqft
    Source: Bright MLS #PACT2107412 Report a problem
    1/12/2026Contingent$435,000$305/sqft
    Source: Bright MLS #PACT2107412 Report a problem
    12/15/2025Price change$435,000-2.2%$305/sqft
    Source: Bright MLS #PACT2107412 Report a problem
    10/16/2025Price change$445,000-5.1%$312/sqft
    Source: Bright MLS #PACT2107412 Report a problem
    9/24/2025Price change$469,000-2.1%$329/sqft
    Source: Bright MLS #PACT2107412 Report a problem
    9/5/2025Listed for sale$479,000$336/sqft
    Source: Bright MLS #PACT2107412 Report a problem

    Public tax history

    YearProperty taxesTax assessment
    2025$3,615 +3.6%$118,810
    2024$3,489 +2.5%$118,810
    2023$3,405 +2.7%$118,810
    2022$3,317 +2%$118,810
    2021$3,250 +298.3%$118,810
    2020$816 -73.7%$118,810
    2019$3,102 +1.9%$118,810
    2018$3,043 +9900.7%$118,810
    2017$30 -98.8%$118,810
    2016$2,609 $118,810
    2015$2,609 $118,810
    2014$2,609 $118,810
    2013-- $118,810
    2012-- $118,810
    2011-- $118,810
    2010-- $118,810
    2009-- $118,810
    2008-- $118,810
    2007-- $118,810
    2006-- $118,810
    2005-- $118,810
    2004-- $118,810
    2003-- $118,810
    2000-- $118,810
    Find assessor info on the county website

    Neighborhood: Frazer

    Nearby schools

    GreatSchools rating
    Schools provided by the listing agent
    • District: Great Valley

    Source: Bright MLS. This data may not be complete. We recommend contacting the local school district to confirm school assignments for this home.

    Get a cash offer in 3 minutes
    Find out how much your home could sell for in as little as 3 minutes with a no-obligation cash offer.
    Estimated market value
    $413,700
    Get a cash offer in 3 minutes
    Find out how much your home could sell for in as little as 3 minutes with a no-obligation cash offer.
    Estimated market value
    $413,700