OPEN HOUSE CANCELLED! OFFER ACCEPTED!!! Spacious 2 Bed 2 Bath pre-manufactured home! This stylish design is accented by a 2 Car attd Garage-w/shelving, a Gas Fireplace, an oversize four season Sun Room & updated fixtures which are sure to please! The charismatic design offers spaciousness from room to room! Off the farmers porch is a lovely living room that opens to a country kitchen overlooking a sunny dining area-with an enclosed oversize year-round sunroom set against a serene, wooded backdrop! This home is primarily served by wood laminate & offset by vinyl & updated carpeting. The hues of the interior compliment the decor to enhance its charm. A welcoming Mbrm Suite enjoys an oversize Mbath with dbl vanity, linen closet and expansive shower! This unit is in a 55+ community & is a "one of a kind"! Offer deadline Saturday 2/1 at 12pm. Showings start 1/28 with notice.
Sold for $550,000
$550,000
52 Casa Bella Oh Cancelled, Plymouth, MA 02360
2beds
1,681sqft
Mobile Home
Built in 2015
-- sqft lot
$-- Zestimate®
$327/sqft
$-- Estimated rent
Home value
Not available
Estimated sales range
Not available
Not available
Zestimate® history
Owner options
List your home for rent
Find your next renter with Zillow Rental Manager. Plus, with online applications, you can quickly screen prospective tenants – for free.
Refinance and save
$2,825/mo
Est. payment
Refinancing to a lower rate could help reduce your monthly payments and save thousands over the life of the loan.
$2,825/mo
Est. payment
Explore your selling options
Work with a Zillow partner agent
Leverage their expertise and Zillow's premium Showcase listings to get your home seen by more buyers.
Get startedList with your own agent
Get your home in front of millions of buyers by listing it on Zillow.
Learn how to do itSell it yourself
Take full control of how buyers see your home on Zillow by listing For Sale by Owner (FSBO).
List your homeWhat's special
Zillow last checked:
Listing updated:
Listed by:
Beth Tassinari 508-922-1200,
Century 21 Tassinari & Assoc. 508-747-1258
Bought with:
Caryn Campbell
Conway - Mansfield
Source: MLS PIN,MLS#: 73329528
Facts & features
Interior
Bedrooms & bathrooms
- Bedrooms: 2
- Bathrooms: 2
- Full bathrooms: 2
- Main level bathrooms: 2
- Main level bedrooms: 2
Primary bedroom
- Features: Bathroom - Full, Bathroom - Double Vanity/Sink, Ceiling Fan(s), Flooring - Wall to Wall Carpet, Lighting - Overhead, Closet - Double
- Level: Main,First
Bedroom 2
- Features: Ceiling Fan(s), Closet, Flooring - Wall to Wall Carpet, Lighting - Overhead
- Level: Main,First
Primary bathroom
- Features: Yes
Bathroom 1
- Features: Bathroom - Full, Bathroom - With Tub & Shower, Closet/Cabinets - Custom Built, Flooring - Vinyl
- Level: Main,First
Bathroom 2
- Features: Bathroom - Double Vanity/Sink, Bathroom - With Shower Stall, Closet - Linen, Flooring - Vinyl, Enclosed Shower - Fiberglass
- Level: Main,Second
Dining room
- Features: Ceiling Fan(s), Flooring - Laminate, Slider, Lighting - Overhead
- Level: Main,First
Kitchen
- Features: Flooring - Laminate, Dining Area, Pantry, Breakfast Bar / Nook, Country Kitchen, Open Floorplan, Recessed Lighting, Lighting - Pendant
- Level: Main,First
Living room
- Features: Ceiling Fan(s), Closet, Flooring - Laminate, Deck - Exterior, Lighting - Overhead
- Level: Main,First
Heating
- Gravity, Natural Gas
Cooling
- Central Air
Appliances
- Included: Range, Dishwasher, Refrigerator, Washer, Dryer
- Laundry: Flooring - Vinyl, Main Level, Washer Hookup, Lighting - Overhead, First Floor, Electric Dryer Hookup
Features
- Ceiling Fan(s), Slider, Lighting - Sconce, Sun Room
- Flooring: Vinyl, Carpet, Laminate, Flooring - Wall to Wall Carpet
- Doors: Insulated Doors, Storm Door(s)
- Windows: Insulated Windows
- Has basement: No
- Number of fireplaces: 1
- Fireplace features: Living Room
Interior area
- Total structure area: 1,681
- Total interior livable area: 1,681 sqft
- Finished area above ground: 1,681
Property
Parking
- Total spaces: 6
- Parking features: Attached, Garage Door Opener, Storage, Garage Faces Side, Paved Drive, Paved
- Attached garage spaces: 2
- Uncovered spaces: 4
Features
- Patio & porch: Deck - Composite, Covered
- Exterior features: Balcony / Deck, Deck - Composite, Covered Patio/Deck, Rain Gutters, Professional Landscaping, Sprinkler System
Lot
- Features: Cul-De-Sac, Wooded, Level
Details
- Zoning: Res
Construction
Type & style
- Home type: MobileManufactured
- Property subtype: Mobile Home
Materials
- Modular
- Foundation: Slab
- Roof: Shingle
Condition
- Year built: 2015
Utilities & green energy
- Sewer: Private Sewer
- Water: Public
- Utilities for property: for Gas Range, for Electric Dryer, Washer Hookup
Community & HOA
Community
- Features: Public Transportation, Shopping, Pool, Park, Golf, Medical Facility, Bike Path, Conservation Area, Highway Access, House of Worship, Private School, Public School
- Senior community: Yes
- Subdivision: Casa Bella An Active 55+ Community
HOA
- Has HOA: Yes
- HOA fee: $656 monthly
Location
- Region: Plymouth
Financial & listing details
- Price per square foot: $327/sqft
- Date on market: 1/7/2026
- Road surface type: Paved
- Body type: Double Wide
Price history
| Date | Event | Price |
|---|---|---|
| 4/7/2025 | Sold | $550,000+1.9%$327/sqft |
Source: MLS PIN #73329528 Report a problem | ||
| 2/1/2025 | Contingent | $539,900$321/sqft |
Source: MLS PIN #73329528 Report a problem | ||
| 1/27/2025 | Listed for sale | $539,900$321/sqft |
Source: MLS PIN #73329528 Report a problem | ||
Public tax history
Tax history is unavailable.
Neighborhood: Billington Sea
Nearby homes
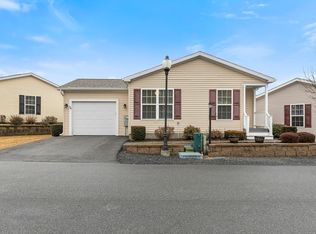
- $432,5002 bd2 ba1.2k sqft59 Casa Bella, Plymouth, MA 02360Sold
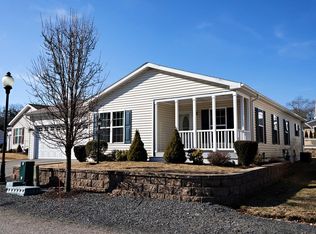
- $457,3002 bd2 ba1.5k sqft51 Casa Bella Way, Plymouth, MA 02360Off Market
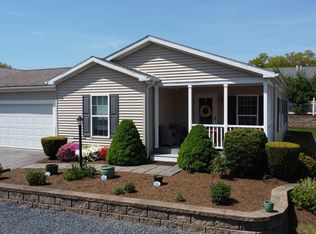
- $454,3002 bd2 ba1.5k sqft47 Casa Bella Way, Plymouth, MA 02360Sold
- $542,6003 bd1 ba1.4k sqft29 Jan Marie Dr, Plymouth, MA 02360Off Market
- $625,4004 bd2 ba1.7k sqft31 Jan Marie Dr, Plymouth, MA 02360Off Market
- $521,8002 bd1 ba1.5k sqft33 Jan Marie Dr, Plymouth, MA 02360Off Market
- $568,8003 bd1 ba1.6k sqft27 Jan Marie Dr, Plymouth, MA 02360Off Market
- $798,5005 bd3 ba3.5k sqft15 Miller Dr, Plymouth, MA 02360Off Market
Nearby schools
GreatSchools rating
- 7/10West Elementary SchoolGrades: K-5Distance: 0.8 mi
- 5/10Plymouth Community Intermediate SchoolGrades: 6-8Distance: 2.8 mi
- 5/10Plymouth North High SchoolGrades: 9-12Distance: 2.9 mi
- Massachusetts
- Plymouth County
- Plymouth
- 02360
- Billington Sea
- 52 Casa Bella Oh Cancelled
