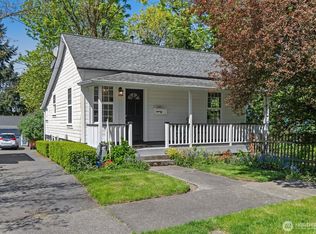
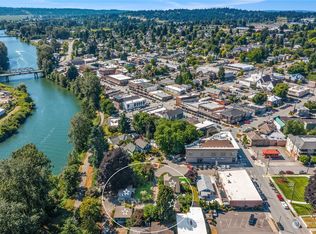
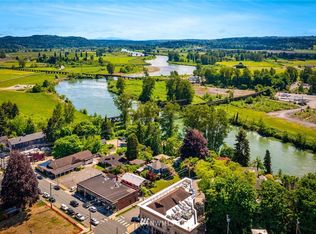
Intentionally restored inside and outside, this charming home brings new life to a piece of Snohomish history with original details and carefully curated, period-correct finishes throughout. The covered front porch sets the tone, from the door handle and mail slot to the vintage doorbell. Inside, gleaming hardwood floors complement the original woodwork throughout, creating a beautiful backdrop for daily life. The living room features sun-filled windows and a cozy gas stove, flowing into the formal dining room designed for festive gatherings and time spent with loved ones. In the kitchen, you will discover original cabinetry topped with locally sourced butcher block countertops, along with modern fixtures that blend seamlessly with historic details, including a working vintage stove. Outside, the covered back deck extends the living space and invites quiet mornings and relaxing summer evenings. A main-floor bedroom connects to the full bathroom, where chic finishes pair with the original clawfoot tub and historic sink. Upstairs, three additional bedrooms offer room for daily life, guests, or a home office. The home is complemented by well-maintained landscaping and two permitted street parking spaces in the quiet cul-de-sac. This location places you in the heart of downtown Snohomish, with year-round community events, antique and boutique shopping, hidden local gems, and endless dining options all within steps of your front door, while Highway 2 and 9 are easily within reach.
Pending
Listed by: Lamb Real Estate • Ericka Hardwick
$650,000
52 Cedar Avenue, Snohomish, WA 98290
4beds
1,190sqft
Single Family Residence, Condominium
Built in 1910
-- sqft lot
$651,100 Zestimate®
$546/sqft
$274/mo HOA
What's special
Historic sinkGleaming hardwood floorsWorking vintage stoveOriginal clawfoot tubWell-maintained landscapingCozy gas stoveSun-filled windows
- --
- on Zillow
- 751
- views
- 64
- saves
Zillow last checked:
Listing updated:
Listed by:
Ericka Hardwick,
Lamb Real Estate
Source: NWMLS as distributed by MLS GRID,MLS#: 2575695
Facts & features
Interior
Bedrooms & bathrooms
- Bedrooms: 4
- Bathrooms: 1
- Full bathrooms: 1
- Main level bathrooms: 1
- Main level bedrooms: 1
Bedroom
- Level: Second
Bedroom
- Level: Second
Bedroom
- Level: Second
Bedroom
- Level: Main
Bathroom full
- Level: Main
Dining room
- Level: Main
Entry hall
- Level: Main
Kitchen without eating space
- Level: Main
Living room
- Level: Main
Heating
- Fireplace, Stove/Free Standing, Electric, Natural Gas
Cooling
- None
Appliances
- Included: Dryer, Refrigerator, Stove(s)/Range(s), Washer, Dryer(s), Refrigerator(s), Washer(s), Cooking - Electric Hookup, Cooking-Electric, Dryer-Electric
- Laundry: Electric Dryer Hookup, Washer Hookup
Features
- Flooring: Ceramic Tile, Hardwood, Vinyl
- Number of fireplaces: 1
- Fireplace features: Gas, Main Level: 1, Fireplace
Interior area
- Total structure area: 1,190
- Total interior livable area: 1,190 sqft
Property
Parking
- Total spaces: 2
- Parking features: Uncovered
- Uncovered spaces: 2
Features
- Levels: Two
- Stories: 2
- Entry location: Main
- Patio & porch: Cooking-Electric, Dryer-Electric, Fireplace, Ground Floor, Washer
- Has view: Yes
- View description: River, Territorial
- Has water view: Yes
- Water view: River
Lot
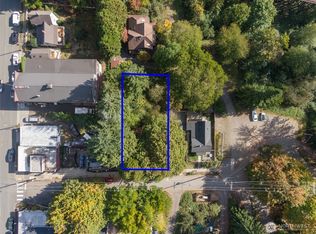
- Features: Cul-De-Sac, Curbs, Paved, Sidewalk
Details
- Parcel number: 00785700000400
- Special conditions: Standard
Construction
Type & style
- Home type: SingleFamily
- Architectural style: Condo (2 Levels)
- Property subtype: Single Family Residence, Condominium
Materials
- Wood Siding
- Roof: Composition
Condition
- Year built: 1910
Utilities & green energy
- Electric: Company: Snohomish County PUD
- Sewer: Company: City of Snohomish
- Water: Company: City of Snohomish
- Utilities for property: Xfinity
Community & HOA
Community
- Subdivision: In Town - Snohomish
HOA
- Services included: Common Area Maintenance, Maintenance Grounds, Sewer, Water
- HOA fee: $274 monthly
Location
- Region: Snohomish
Financial & listing details
- Price per square foot: $546/sqft
- Tax assessed value: $516,000
- Annual tax amount: $5,055
- Date on market: 9/3/2026
- Listing terms: Conventional
- Inclusions: Dryer(s), Refrigerator(s), Stove(s)/Range(s), Washer(s)
Estimated market value
$651,100
$619,000 - $684,000
$2,939/mo
Price history
| Date | Event | Price |
|---|---|---|
| 9/6/2026 | Pending sale | $650,000$546/sqft |
Source:  NWMLS as distributed by MLS GRID #2575695 Report a problem NWMLS as distributed by MLS GRID #2575695 Report a problem | ||
| 9/3/2026 | Listed for sale | $650,000+100%$546/sqft |
Source: NWMLS as distributed by MLS GRID #2575695 Report a problem | ||
| 6/29/2018 | Sold | $325,000$273/sqft |
Source: NWMLS as distributed by MLS GRID #1298280 Report a problem | ||
Public tax history
| Year | Property taxes | Tax assessment |
|---|---|---|
| 2025 | $5,055 +14.6% | $516,000 +14.9% |
| 2024 | $4,410 +12.9% | $449,000 +12% |
| 2023 | $3,905 +24.1% | $401,000 +12% |
| 2022 | $3,146 -13.9% | $358,000 +5.9% |
| 2021 | $3,652 -2.9% | $338,000 +2.4% |
| 2020 | $3,760 -0.5% | $330,000 +1.5% |
| 2019 | $3,777 | $325,000 +2.4% |
| 2018 | -- | $317,500 +32.6% |
| 2017 | $3,455 +26.5% | $239,500 +20.1% |
| 2016 | $2,732 | $199,500 +5% |
| 2015 | $2,732 +8.5% | $190,000 +11.8% |
| 2013 | $2,517 | $170,000 |
| 2012 | -- | -- |
| 2011 | -- | -- |
| 2010 | -- | -- |
| 2009 | -- | -- |
| 2008 | -- | -- |
| 2007 | -- | -- |
| 2002 | -- | -- |
| 2001 | $1,035 | $80,100 |
Find assessor info on the county website
Monthly payment
Est. payment
Payment breakdown
Explore the cost of this home by adjusting the details. Changes won't be saved.Climate risks
Neighborhood: 98290
Nearby schools
Schools provided by the listing agent
- Elementary: Emerson Elem
- Middle: Centennial Mid
- High: Snohomish High
Source: NWMLS as distributed by MLS GRID. This data may not be complete. We recommend contacting the local school district to confirm school assignments for this home.
Similar homes
- $750,0003 bd2 ba1.5k sqftClays 3rd Addition, Snohomish, WA 98290Active
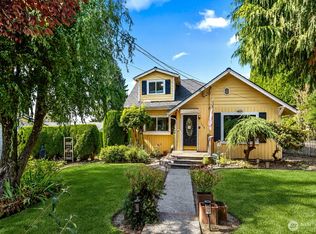 MLS ID #2567446, Lynette Thomas. NWMLS as distributed by MLS GRID
 - $799,0003 bd2 ba1.2k sqft9910 52nd Street SE, Snohomish, WA 98290Active
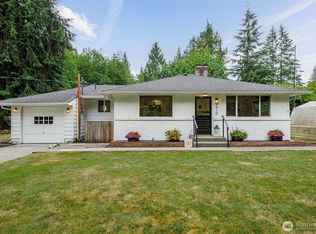 MLS ID #2554912, Mitzi Felts. NWMLS as distributed by MLS GRID
 - $700,0003 bd2 ba1.1k sqft13317 58th Drive SE, Everett, WA 98208Active
 MLS ID #2568659, Kathy Clark. NWMLS as distributed by MLS GRID
 - $674,9502 bd2 ba1.1k sqft8921 188th Street SE, Snohomish, WA 98296Active
 MLS ID #2550253, Emily Calvert. NWMLS as distributed by MLS GRID
