Welcome home to this well-maintained property located in a peaceful, walkable neighborhood where pride of ownership shows throughout. Enjoy beautiful views from the family room, no rear neighbors, and plenty of space for a growing family, pets, and everyday living. The home has seen numerous recent updates including a new roof (2023), furnace (2020), Trane central air (2024), hot water tank (2022), Honeywell whole-house generator (2023), quartz countertops and sinks (2021), updated LVP flooring, epoxy garage floor, garage door, dishwasher, sump pump and basement lift pump. A great opportunity to move right in and enjoy a home where many of the major improvements have already been taken care of. Open House Saturday August 22, 11 AM - 1 PM.
Pending
$389,900
52 Cedar Ridge Dr, Buffalo, NY 14224
3beds
1,893sqft
Single Family Residence
Built in 1989
0.28 Acres Lot
$-- Zestimate®
$206/sqft
$-- HOA
What's special
Garage doorEpoxy garage floorUpdated lvp flooring
- 40 days
- 178
- 0
Zillow last checked:
Listing updated:
Listed by:
Keller Williams Realty Lancaster 716-324-2300,
William Neu 716-949-0367
Source: NYSAMLSs,MLS#: B1708117 Originating MLS: Buffalo
Originating MLS: BuffaloFacts & features
Interior
Bedrooms & bathrooms
- Bedrooms: 3
- Bathrooms: 3
- Full bathrooms: 2
- 1/2 bathrooms: 1
- Main level bathrooms: 1
Heating
- Gas, Forced Air
Cooling
- Central Air
Appliances
- Included: Free-Standing Range, Gas Water Heater, Oven, Refrigerator
- Laundry: In Basement
Features
- Den, Eat-in Kitchen, Separate/Formal Living Room
- Flooring: Carpet, Hardwood, Laminate, Varies
- Windows: Storm Window(s)
- Basement: Full,Partially Finished
- Number of fireplaces: 2
Interior area
- Total structure area: 1,893
- Total interior livable area: 1,893 sqft
Property
Parking
- Total spaces: 2.5
- Parking features: Attached, Garage, Garage Door Opener
- Attached garage spaces: 2.5
Features
- Levels: Two
- Stories: 2
- Patio & porch: Covered, Porch
- Exterior features: Awning(s), Concrete Driveway, Fully Fenced
- Fencing: Full
Lot
- Size: 0.28 Acres
- Dimensions: 90 x 136
- Features: Rectangular, Rectangular Lot, Residential Lot
Details
- Parcel number: 1468001351200002025000
- Special conditions: Standard
Construction
Type & style
- Home type: SingleFamily
- Architectural style: Two Story
- Property subtype: Single Family Residence
Materials
- Vinyl Siding
- Foundation: Poured
Condition
- Resale
- Year built: 1989
Utilities & green energy
- Sewer: Connected
- Water: Connected, Public
- Utilities for property: Electricity Connected, High Speed Internet Available, Sewer Connected, Water Connected
Community & HOA
Community
- Subdivision: Ebenezer Lands
Location
- Region: Buffalo
Financial & listing details
- Price per square foot: $206/sqft
- Tax assessed value: $83,200
- Annual tax amount: $8,033
- Date on market: 8/19/2026
- Cumulative days on market: 39 days
- Listing terms: Cash,Conventional,FHA,VA Loan
Estimated market value
Not available
Estimated sales range
Not available
Not available
Price history
| Date | Event | Price |
|---|---|---|
| 8/24/2026 | Pending sale | $389,900$206/sqft |
Source:  NYSAMLSs #B1708117 Report a problem NYSAMLSs #B1708117 Report a problem | ||
| 8/19/2026 | Listed for sale | $389,900+95.9%$206/sqft |
Source: NYSAMLSs #B1708117 Report a problem | ||
| 5/29/2009 | Sold | $199,000+50.8%$105/sqft |
Source: Public Record Report a problem | ||
| 2/28/1994 | Sold | $132,000$70/sqft |
Source: Public Record Report a problem | ||
Public tax history
| Year | Property taxes | Tax assessment |
|---|---|---|
| 2025 | -- | $83,200 |
| 2024 | -- | $83,200 |
| 2023 | -- | $83,200 |
| 2022 | -- | $83,200 |
| 2021 | -- | $83,200 |
| 2020 | -- | $83,200 |
| 2019 | -- | $83,200 |
| 2018 | -- | $83,200 |
| 2017 | $6,482 +88.7% | $83,200 |
| 2016 | $3,435 | $83,200 |
| 2015 | -- | $83,200 |
| 2014 | -- | $83,200 |
| 2013 | -- | $83,200 |
| 2012 | -- | $83,200 |
| 2011 | -- | $83,200 |
| 2010 | -- | $83,200 -2% |
| 2009 | -- | $84,900 |
| 2008 | -- | $84,900 |
| 2007 | -- | $84,900 |
| 2006 | -- | $84,900 |
| 2005 | -- | $84,900 |
| 2004 | -- | $84,900 |
| 2003 | -- | $84,900 |
| 2002 | -- | $84,900 |
| 2001 | -- | $84,900 |
| 2000 | -- | $84,900 |
Find assessor info on the county website
Monthly payment
Climate risks
Neighborhood: 14224
Nearby schools
Schools provided by the listing agent
- Elementary: Clinton Elementary
- Middle: East Middle
- High: West Seneca East Senior High
- District: West Seneca
Source: NYSAMLSs. This data may not be complete. We recommend contacting the local school district to confirm school assignments for this home.


Similar homes
- $389,0004 bd3 ba2.1k sqft33 Gregory Dr, Buffalo, NY 14224For Sale
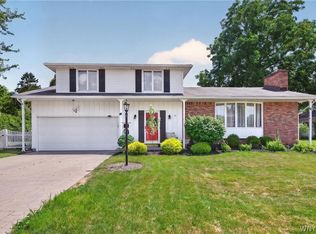
 MLS ID #B1700473, Shanan King, Listing by: WNY Metro Roberts Realty. NYSAMLSs
 - $350,0006 bd3 ba2.5k sqft20 East Ave, Buffalo, NY 14224For Sale
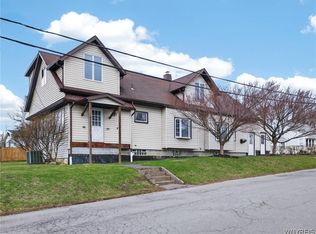 MLS ID #B1668237, Brian Kras, Listing by: WNY Metro Roberts Realty. NYSAMLSs
 - $399,9004 bd3 ba2.1k sqft24 Macarthur Dr, Williamsville, NY 14221For Sale
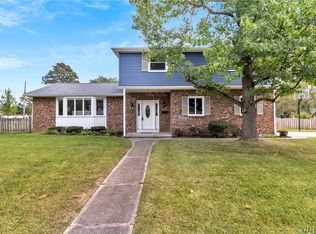 MLS ID #B1713864, Laura J Nightingale, Listing by: MJ Peterson Real Estate Inc.. NYSAMLSs
 - $389,9004 bd2 ba1.8k sqft42 Leni Ln, Cheektowaga, NY 14225For Sale
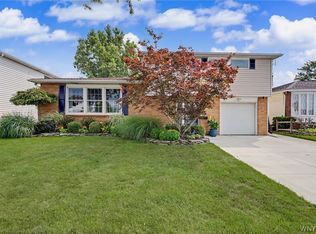 MLS ID #B1705886, Lynne M Logan, Listing by: Howard Hanna WNY Inc.. NYSAMLSs
 - $374,9005 bd4 ba2k sqft268 Crandon Blvd, Cheektowaga, NY 14225For SaleMLS ID #B1713410, Joshua James, Listing by: Keller Williams Realty WNY. NYSAMLSs
- $369,9003 bd2 ba1.1k sqft831 Stolle Rd, Elma, NY 14059For SaleMLS ID #B1710997, Ryan Burke, Listing by: WNY Metro Roberts Realty. NYSAMLSs
- $399,9004 bd3 ba2.1k sqft400 Ayer Rd, Williamsville, NY 14221For SaleMLS ID #B1702168, Julliana Bonaccorso, Listing by: HUNT Real Estate ERA. NYSAMLSs
- $300,0003 bd2 ba1.2k sqft20 Maria Ln, Cheektowaga, NY 14227For SaleMLS ID #B1709533, Christina I Kramp, Listing by: Howard Hanna WNY Inc.. NYSAMLSs
- $399,9004 bd3 ba1.7k sqft185 Exchange St, Alden, NY 14004For SaleMLS ID #B1708434, Michelle Petrie, Listing by: WNY Metro Roberts Realty. NYSAMLSs
- $375,0003 bd2 ba1.8k sqft415 Roycroft Blvd, Amherst, NY 14226For SaleMLS ID #B1704999, Michael Sobotka, Listing by: WNY Metro Roberts Realty. NYSAMLSs
- $400,0004 bd2 ba2k sqft1478 N French Rd, Amherst, NY 14228For SaleMLS ID #B1710398, Joseph D Sciandra, Listing by: Red Door Real Estate WNY LLC. NYSAMLSs
- $349,9954 bd2 ba1.3k sqft247 Potters Rd, Buffalo, NY 14220For SaleMLS ID #B1711704, Robyn Sansone, Listing by: WNYbyOwner.com. NYSAMLSs
- $387,0004 bd3 ba2.1k sqft13 N Shore Dr, Alden, NY 14004For SaleMLS ID #B1691144, Wendy M Dominique, Listing by: Nichol City Realty. NYSAMLSs
- $259,0003 bd1 ba1.2k sqft151 Cloverside Dr, West Seneca, NY 14224For SaleMLS ID #B1710322, Dana M David, Listing by: Howard Hanna WNY Inc.. NYSAMLSs
- $385,0004 bd3 ba2.1k sqft25 Jeffrey Dr, Amherst, NY 14228For SaleMLS ID #B1710269, Michelle M Desotelle, Listing by: WNY Real Estate. NYSAMLSs
- $449,9004 bd3 ba2k sqft26 Rollingwood Dr, Lancaster, NY 14086For SaleMLS ID #B1705771, Cindy A Jones, Listing by: Howard Hanna WNY Inc.. NYSAMLSs
- $419,9002 bd3 ba1.5k sqft29 Abt St, Williamsville, NY 14221For SaleMLS ID #B1715740, Lisa Herc, Listing by: HUNT Real Estate ERA. NYSAMLSs
- $424,9004 bd3 ba2.1k sqft11 Old Orchard Ln, Orchard Park, NY 14127For SaleMLS ID #B1714412, Frank Ungaro, Listing by: WNY Metro Roberts Realty. NYSAMLSs
- $379,9005 bd3 ba1.9k sqft6 Chestnut Hill Ln, Williamsville, NY 14221For SaleMLS ID #B1696059, Jennifer L Nelson, Listing by: Real Broker NY LLC. NYSAMLSs
- $369,9003 bd3 ba1.5k sqft243 Seabrook Dr, Williamsville, NY 14221For SaleMLS ID #B1686442, Maria C Bufalino, Listing by: MJ Peterson Real Estate Inc.. NYSAMLSs
