7/31 - OFFER ACCEPTED - REMAINING OPEN HOUSES CANCELLED | The story of this remarkable residence is the marriage of old world charm with modern amenities, graced with an enviable location. 52 Cedar lives more like a single-family home than a typical condominium. A handsome period facade and covered front porch set the tone for an interior rich in character, with bay windows, wood floors, custom built-ins, and a dramatic stone fireplace.The home offers three bedrooms, 2.5 baths, and a separate office/flex room on the main level enclosed by french doors. The chef’s kitchen features warm wood cabinetry, granite counters, and stainless appliances inclusive of a double drawer dishwasher and a professional grade range. An expansive 400+ sq. ft. top-floor primary is a bright and private retreat. The skylit bath includes a jetted soaking tub and separate glass-enclosed shower. Multi-zone central air and basement ample basement space add comfort and utility to this well kept home. Outside, a secluded fenced paver patio surrounded by mature landscaping creates a remarkably peaceful setting for dining and entertaining. Further outdoor amenities include two-car tandem parking on a paver driveway with tesla EV charger installed as well as elevated covered front porch and 2nd floor deck! Recent improvements include Hardie siding, new gas and water service lines from the street and fresh interior paint thorough-out. Ideally situated a short distance from both Davis Square and Porter Square and JFK Elementary - this distinctive townhouse delivers a rare combination of space, privacy, and urban convenience. Not to be missed!
Sold for $1,410,000
$1,410,000
52 Cedar St #1, Somerville, MA 02143
3beds
1,685sqft
Condominium, Townhouse
Built in 1920
-- sqft lot
$1,407,500 Zestimate®
$837/sqft
$5,224 Estimated rent
Home value
$1,407,500
$1.32M - $1.51M
$5,224/mo
Zestimate® history
Owner options
List your home for rent
$5,224/mo
Rent Zestimate®
Find your next renter with Zillow Rental Manager. Plus, with online applications, you can quickly screen prospective tenants – for free.
$5,224/mo
Rent Zestimate®
Refinance and save
$9,469/mo
Est. payment
Refinancing to a lower rate could help reduce your monthly payments and save thousands over the life of the loan.
$9,469/mo
Est. payment
Explore your selling options
Work with a Zillow partner agent
Leverage their expertise and Zillow's premium Showcase listings to get your home seen by more buyers.
Get startedList with your own agent
Get your home in front of millions of buyers by listing it on Zillow.
Learn how to do itSell it yourself
Take full control of how buyers see your home on Zillow by listing For Sale by Owner (FSBO).
List your homeWhat's special
Dramatic stone fireplaceMulti-zone central airCovered front porchTesla ev charger installedSecluded fenced paver patioMature landscapingHandsome period facade
Zillow last checked:
Listing updated:
Listed by:
Oliver Koester 617-538-2239,
Compass 617-752-6845
Bought with:
Christopher Mehr
Full Circle Realty LLC
Source: MLS PIN,MLS#: 73555958
Facts & features
Interior
Bedrooms & bathrooms
- Bedrooms: 3
- Bathrooms: 3
- Full bathrooms: 2
- 1/2 bathrooms: 1
Primary bedroom
- Features: Bathroom - Full, Flooring - Wood, Closet - Double
- Level: Third
Bedroom 2
- Features: Closet, Flooring - Wood, French Doors
- Level: Second
Bedroom 3
- Features: Closet, Flooring - Wood
- Level: Second
Primary bathroom
- Features: Yes
Bathroom 1
- Features: Bathroom - Half, Flooring - Stone/Ceramic Tile
- Level: First
Bathroom 2
- Features: Bathroom - Full, Bathroom - Tiled With Tub & Shower, Flooring - Stone/Ceramic Tile, Dryer Hookup - Electric, Washer Hookup
- Level: Second
Bathroom 3
- Features: Bathroom - Full, Bathroom - Tiled With Tub & Shower, Skylight, Closet, Flooring - Stone/Ceramic Tile
- Level: Third
Dining room
- Features: Flooring - Wood, French Doors
- Level: Main,First
Kitchen
- Features: Bathroom - Half, Closet, Flooring - Stone/Ceramic Tile, Countertops - Stone/Granite/Solid, Kitchen Island, Cabinets - Upgraded, Open Floorplan, Stainless Steel Appliances
- Level: First
Living room
- Features: Ceiling Fan(s), Flooring - Wood, Window(s) - Bay/Bow/Box, Open Floorplan, Archway
- Level: Main,First
Office
- Features: Flooring - Wood, French Doors
- Level: Main
Heating
- Central, Forced Air, Natural Gas
Cooling
- Central Air
Appliances
- Included: Range, Dishwasher, Disposal, Microwave, Refrigerator, Washer, Dryer, Range Hood
- Laundry: Second Floor, In Unit
Features
- Office, Mud Room
- Flooring: Wood, Tile, Flooring - Stone/Ceramic Tile
- Doors: French Doors
- Has basement: Yes
- Number of fireplaces: 1
- Fireplace features: Living Room
Interior area
- Total structure area: 1,685
- Total interior livable area: 1,685 sqft
- Finished area above ground: 1,685
Property
Parking
- Total spaces: 2
- Parking features: Off Street, Driveway
- Uncovered spaces: 2
Accessibility
- Accessibility features: No
Features
- Entry location: Unit Placement(Front)
- Patio & porch: Porch, Deck - Composite, Patio
- Exterior features: Porch, Deck - Composite, Patio, Rain Gutters, Professional Landscaping
Details
- Parcel number: 4649771
- Zoning: NR
Construction
Type & style
- Home type: Townhouse
- Property subtype: Condominium, Townhouse
Materials
- Frame
- Roof: Shingle
Condition
- Year built: 1920
Utilities & green energy
- Electric: Circuit Breakers, 100 Amp Service
- Sewer: Public Sewer
- Water: Public
Green energy
- Energy efficient items: Thermostat
Community & HOA
Community
- Features: Public Transportation, Shopping, Park, Walk/Jog Trails, Medical Facility, Bike Path, Highway Access, Private School, Public School, T-Station, University
HOA
- Services included: Water, Sewer, Insurance, Reserve Funds
- HOA fee: $216 monthly
Location
- Region: Somerville
Financial & listing details
- Price per square foot: $837/sqft
- Tax assessed value: $1,148,199
- Annual tax amount: $12,606
- Date on market: 7/31/2026
- Listing terms: Contract
Price history
| Date | Event | Price |
|---|---|---|
| 8/14/2026 | Sold | $1,410,000+2.5%$837/sqft |
Source: MLS PIN #73555958 Report a problem | ||
| 8/12/2026 | Pending sale | $1,375,000$816/sqft |
Source: MLS PIN #73555958 Report a problem | ||
| 8/1/2026 | Contingent | $1,375,000$816/sqft |
Source: MLS PIN #73555958 Report a problem | ||
| 7/28/2026 | Listed for sale | $1,375,000$816/sqft |
Source: MLS PIN #73555958 Report a problem | ||
Public tax history
Tax history is unavailable.
Neighborhood: Porter Square
Nearby homes
- $1,220,2003 bd3 ba1.4k sqft52 Cedar St #2, Somerville, MA 02144Off Market
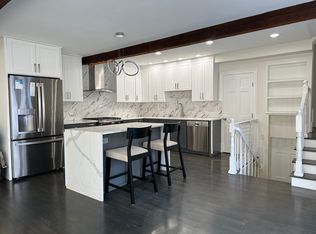
- $--3 bd2 ba1.2k sqft52 Cedar St #1L, Somerville, MA 02143Off Market
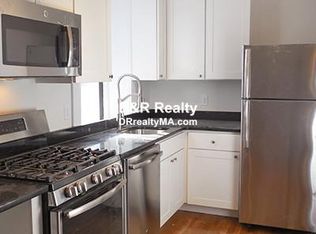
- $1,230,7003 bd2 ba1.6k sqft52 Cedar St, Somerville, MA 02143Off Market

- $1,216,6004 bd1 ba2.2k sqft56 Cedar St, Cambridge, MA 02143Off Market

- $--1 bd1 ba9.9k sqft56 Cedar St #4, Somerville, MA 02143Off Market
- $---- bd-- ba-- sqft56 Cedar St #3L, Somerville, MA 02143Off Market
- $1,232,5004 bd1 ba1.3k sqft50 Cedar St, Somerville, MA 02144Off Market
- $--3 bd2 ba-- sqft50 Cedar St #2, Somerville, MA 02144Off Market
Nearby schools
GreatSchools rating
- 8/10John F. Kennedy Elementary SchoolGrades: PK-8Distance: 0.1 mi
- 6/10Somerville High SchoolGrades: 9-12Distance: 1 mi
- 8/10Benjamin G. Brown SchoolGrades: K-5Distance: 0.5 mi
Get a cash offer in 3 minutes
Find out how much your home could sell for in as little as 3 minutes with a no-obligation cash offer.
Estimated market value
$1,407,500
Get a cash offer in 3 minutes
Find out how much your home could sell for in as little as 3 minutes with a no-obligation cash offer.
Estimated market value
$1,407,500
- Massachusetts
- Middlesex County
- Somerville
- 02143
- Porter Square
- 52 Cedar St Unit 1
