Skip main navigation
Closed
  • $479,000

    52 Cedars Dr, Poland, OH 44514

    4beds
    2,841sqft
    Single Family Residence
    Built in 2015
    0.97 Acres Lot
    $496,500 Zestimate®
    $169/sqft
    $2,842 Estimated rent

    Home value

    $496,500

    $472,000 - $521,000

    $2,842/mo

    Zestimate® history
    Loading
    Loading...

    Owner options

    List your home for rent

    $2,842/mo

    Rent Zestimate®

    Find your next renter with Zillow Rental Manager. Plus, with online applications, you can quickly screen prospective tenants – for free.

    Learn more

    $2,842/mo

    Rent Zestimate®

    Refinance and save

    $3,138/mo

    Est. payment

    Refinancing to a lower rate could help reduce your monthly payments and save thousands over the life of the loan.

    See today's rates

    $3,138/mo

    Est. payment

    Explore your selling options

    Work with a Zillow partner agent

    Leverage their expertise and Zillow's premium Showcase listings to get your home seen by more buyers.

    Get started

    List with your own agent

    Get your home in front of millions of buyers by listing it on Zillow.

    Learn how to do it

    Sell it yourself

    Take full control of how buyers see your home on Zillow by listing For Sale by Owner (FSBO).

    List your home

    What's special

    Gas fireplaceOpen floor planGreat roomStone wallComposite deckSoft close drawersTapered pillars
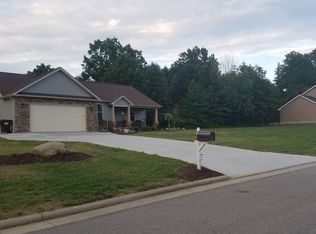
    Beautifully well-maintained Stone/Sided Ranch Home. There are 3/4 bedrooms with 3 Full baths. Professionally landscaped with lighting and a shed that matches the exterior of the home. Just under 1 acre, this gives you the privacy you desire. An oversized concrete drive leads you to a large 2 car garage and the exquisite front porch with tapered pillars. The high ceilings and open floor plan are impressive with Bamboo flooring throughout the main living area. The Foyer opens up to the Formal Dining Room and Great Room. The floor to ceiling windows on both sides of the gas fireplace makes it extra cozy. The fireplace has an oversized custom mantle and raised hearth with stone matching the exterior. The Eat in kitchen has an island, with matching granite, and brushed nickel hardware throughout the home. The kitchen has soft close drawers, all stainless steel appliances, and a Reverse Osmosis drinking water/ice system. The dinette area is surrounded by windows that tilt inward for easy cleaning and have custom fitted blinds. From there you will walk out to a composite deck with vinyl railing and a large umbrella. The deck leads you to a patio with a vinyl pergola and a small stone wall. The Master BR has a full soaking tub, with a beautiful ceramic shower, double bowl sinks and a large walk-in closet. The hot water tank is 2 yrs. old, 97% high eff HVAC. Kinetico water system with warranty and invisible fence wiring in the ground. The lower level is 60% finished. Family room/ Rec Rm., Large BR with closet, and a Full Bathroom. The unfinished side has a utility sink and extra space for storage. Possibility of a bar, with plumbing close by. The downspouts are connected to French drains to move the drainage away from the home. First Floor Lndry has stackable washer

    Zillow last checked:

    Listing updated:

    Listed by:

    Ginny Rudolphi 330-651-7653info@teamgosney.com,

    TG Real Estate

    Bought with:

    Pattie M Lewis, 2016004097

    Century 21 Lakeside Realty

    Source: MLS Now,MLS#: 5101194MLS LogoOriginating MLS: Youngstown Columbiana Association of REALTORS

    Facts & features

    Interior

    Bedrooms & bathrooms
    • Bedrooms: 4
    • Bathrooms: 3
    • Full bathrooms: 3
    • Main level bathrooms: 2
    • Main level bedrooms: 3
    Primary bedroom
    • Description: Master which has a Master Bath and walk in closet,Flooring: Carpet
    • Features: High Ceilings
    • Level: First
    • Dimensions: 14 x 15
    Bedroom
    • Description: Split floor plan Master on the other side of the home.,Flooring: Carpet
    • Level: First
    • Dimensions: 10 x 14
    Bedroom
    • Description: Flooring: Carpet
    • Level: First
    • Dimensions: 10 x 13
    Bedroom
    • Description: Large Basement Bedroom with closet high ceiings. Finished off,Flooring: Carpet
    • Level: Lower
    • Dimensions: 14 x 15
    Primary bathroom
    • Description: Flooring: Ceramic Tile
    • Features: Granite Counters, Soaking Tub, Walk-In Closet(s)
    • Level: First
    • Dimensions: 10 x 9
    Dining room
    • Description: Access to the Kitchen and the Great Room Bamboo Flooring and High Ceilings,Flooring: Bamboo
    • Features: High Ceilings
    • Level: First
    • Dimensions: 12 x 19
    Eat in kitchen
    • Description: Many Cabinets/ Granite Counters match throughout this home. Appliances stainless,Flooring: Bamboo
    • Features: Granite Counters, High Ceilings
    • Level: First
    • Dimensions: 12 x 22
    Family room
    • Description: Plenty of room in this lower level retreat,Flooring: Carpet
    • Level: Lower
    • Dimensions: 18 x 23
    Great room
    • Description: Open Ranch spacious floor plan, access to Eat In Kitchen and Formal Dining Rm. High ceilings and loads of lighting. Stone Gas Fireplace,Flooring: Bamboo
    • Features: Fireplace, High Ceilings
    • Level: First
    • Dimensions: 22 x 15
    Laundry
    • Description: Pass through to the garage. Stacked Washer and Dryer,Flooring: Bamboo
    • Features: Granite Counters
    • Level: First
    • Dimensions: 6 x 7
    Other
    • Description: The Foyer opens from the front door access to the Formal Dining Room and Great Room,Flooring: Bamboo
    • Features: High Ceilings
    • Level: First
    • Dimensions: 7 x 15
    Recreation
    • Description: Enough room for a pool table or tennis table high ceilings with all painted black.,Flooring: Carpet
    • Level: Lower
    • Dimensions: 14 x 22
    Heating
    • Forced Air, Gas
    Cooling
    • Central Air, Electric
    Appliances
    • Included: Dryer, Dishwasher, Disposal, Microwave, Range, Refrigerator, Water Softener, Washer
    • Laundry: Main Level, Laundry Room, Laundry Tub, Sink
    Features
    • Ceiling Fan(s), Entrance Foyer, Eat-in Kitchen, Granite Counters, High Ceilings, Kitchen Island, Open Floorplan, Pantry, Recessed Lighting, Soaking Tub, Walk-In Closet(s)
    • Basement: Full,Partially Finished,Sump Pump
    • Number of fireplaces: 1
    • Fireplace features: Gas, Gas Log
    Interior area
    • Total structure area: 2,841
    • Total interior livable area: 2,841 sqft
    • Finished area above ground: 1,776
    • Finished area below ground: 1,065

    Property

    Parking
    • Total spaces: 2
    • Parking features: Attached, Concrete, Driveway, Electricity, Garage Faces Front, Garage, Garage Door Opener, Inside Entrance, Water Available
    • Attached garage spaces: 2
    Features
    • Levels: One
    • Stories: 1
    • Patio & porch: Front Porch
    • Pool features: None
    Lot
    • Size: 0.97 Acres
    • Dimensions: 260 x 162
    • Features: Back Yard, Front Yard, Landscaped
    Details
    • Additional structures: Pergola, Shed(s)
    • Parcel number: 040680004.200

    Construction

    Type & style
    • Home type: SingleFamily
    • Architectural style: Ranch
    • Property subtype: Single Family Residence
    Materials
    • Stone, Vinyl Siding
    • Foundation: Block
    • Roof: Asphalt,Shingle
    Condition
    • Year built: 2015

    Utilities & green energy

    • Sewer: Public Sewer
    • Water: Public
    Green energy
    • Energy efficient items: Appliances, HVAC, Insulation, Water Heater

    Community & HOA

    Community
    • Security: Security System, Smoke Detector(s)
    • Subdivision: The Cedars 1
    HOA
    • Has HOA: No
    Location
    • Region: Poland

    Financial & listing details

    • Price per square foot: $169/sqft
    • Tax assessed value: $312,480
    • Annual tax amount: $5,938
    • Date on market: 2/20/2025
    • Cumulative days on market: 104 days
    • Listing terms: Cash,Conventional,FHA,Private Financing Available,VA Loan

    Price history

    DateEventPrice
    6/10/2025Sold$479,000-0.6%$169/sqft
    Source: MLS Now #5101194 Report a problem
    6/3/2025Pending sale$482,000$170/sqft
    Source: MLS Now #5101194 Report a problem
    5/27/2025Contingent$482,000$170/sqft
    Source: MLS Now #5101194 Report a problem
    5/15/2025Price change$482,000-2%$170/sqft
    Source: MLS Now #5101194 Report a problem
    3/23/2025Price change$492,000-1.2%$173/sqft
    Source: MLS Now #5101194 Report a problem
    2/27/2025Price change$497,900-2.2%$175/sqft
    Source: MLS Now #5101194 Report a problem
    2/20/2025Listed for sale$509,000+101.3%$179/sqft
    Source: MLS Now #5101194 Report a problem
    5/24/2016Sold$252,800$89/sqft
    Source: MLS Now #3778437 Report a problem

    Public tax history

    YearProperty taxesTax assessment
    2025$5,492 -0.2%$109,370
    2024$5,501 +1.4%$109,370
    2023$5,428 -8.9%$109,370 +16.4%
    2022$5,957 -0.2%$93,940
    2021$5,966 +3.6%$93,940
    2020$5,759 -2.8%$93,940 +7%
    2019$5,926 +0.8%$87,790
    2018$5,881 +12.7%$87,790 +1.2%
    2017$5,219 +107%$86,710 +115.5%
    2016$2,521 +219.5%$40,240 +212.7%
    2015$789 -0.3%$12,870
    2014$792 +0.8%$12,870
    2013$786 +0.9%$12,870
    2012$778 +6.1%$12,870
    2011$733 +5.6%$12,870 -0.1%
    2010$695 +3.2%$12,880
    2009$673 -39%$12,880 -38.9%
    2008$1,103 +0.3%$21,070
    2007$1,100 $21,070
    Find assessor info on the county website

    Neighborhood: 44514

    Nearby schools

    GreatSchools rating
    Schools provided by the listing agent
    • District: South Range LSD - 5009

    Source: MLS Now. This data may not be complete. We recommend contacting the local school district to confirm school assignments for this home.

    Get a cash offer in 3 minutes
    Find out how much your home could sell for in as little as 3 minutes with a no-obligation cash offer.
    Estimated market value
    $496,500
    Get a cash offer in 3 minutes
    Find out how much your home could sell for in as little as 3 minutes with a no-obligation cash offer.
    Estimated market value
    $496,500