This timeless home exudes colonial charm while offering modern amenities like a pool, spa & poolhouse! You'll find historic details like original fireplaces, exposed beams and even an original beehive oven used for baking bread in the colonial era. Look no further and come see this stunning antique true gem that combines historic elegance with the luxury of today's living. Located in Greens Farms on the corner of Lazy Brook Lane - just minutes from everything-this property is a rare find. The home boasts classic architectural details, hardwood floors and exquisite craftsmanship throughout. The updated kitchen features top-of-the-line appliances, granite countertops and custom cabinetry making it a chef's dream. The generous living areas provide ample space for entertaining & cozy family nights. This 4 BR home has a bonus room over the garage with a bathroom that can be a 5th BR or makes a great home gym, recreation room or spacious office. Enjoy a lovely 3 season sunroom then step outside to your private oasis with a stone patio and sitting area where you can enjoy morning coffee while taking in views of the sparkling pool, relaxing spa and beautifully landscaped grounds! The poolhouse is a fantastic addition, offering a convenient space for changing, entertaining storage and hosting poolside gatherings. The tv area adds more fun - and this space also works as a guest suite with included bath or makes a great home office or gym as well. Total 4,100 sq ft w poolhouse.
Sold for $2,450,000
$2,450,000
52 Center Street, Westport, CT 06880
4beds
3,704sqft
Single Family Residence
Built in 1789
1 Acres Lot
$3,158,700 Zestimate®
$661/sqft
$-- Estimated rent
Home value
$3,158,700
$2.87M - $3.54M
Not available
Zestimate® history
Owner options
List your home for rent
Find your next renter with Zillow Rental Manager. Plus, with online applications, you can quickly screen prospective tenants – for free.
Refinance and save
$17,576/mo
Est. payment
Refinancing to a lower rate could help reduce your monthly payments and save thousands over the life of the loan.
$17,576/mo
Est. payment
Explore your selling options
Work with a Zillow partner agent
Leverage their expertise and Zillow's premium Showcase listings to get your home seen by more buyers.
Get startedList with your own agent
Get your home in front of millions of buyers by listing it on Zillow.
Learn how to do itSell it yourself
Take full control of how buyers see your home on Zillow by listing For Sale by Owner (FSBO).
List your homeWhat's special
Colonial eraTimeless homeHistoric eleganceClassic architectural detailsAntique true gemPrivate oasisColonial charm
Zillow last checked:
Listing updated:
Listed by:
HOME STYLE & STAGE NANCI LEWIS TEAM AT KELLER WILLIAMS,
Nanci Lewis 646-623-2309,
Keller Williams Realty 203-429-4020,
Co-Listing Agent: Sue Baptist 203-908-5433,
Keller Williams Realty
Bought with:
Amanda Bryan, RES.0787038
Compass Connecticut, LLC
Source: Smart MLS,MLS#: 170597208
Facts & features
Interior
Bedrooms & bathrooms
- Bedrooms: 4
- Bathrooms: 5
- Full bathrooms: 3
- 1/2 bathrooms: 2
Rooms
- Room types: Bonus Room, Laundry
Primary bedroom
- Features: Fireplace, Full Bath, Whirlpool Tub, Wide Board Floor
- Level: Upper
Bedroom
- Features: Wide Board Floor
- Level: Upper
Bedroom
- Features: Vaulted Ceiling(s)
- Level: Upper
Bedroom
- Features: Beamed Ceilings, Bookcases, Wide Board Floor
- Level: Third,Other
Dining room
- Features: Fireplace, French Doors, Wide Board Floor
- Level: Main
Family room
- Features: Built-in Features, Fireplace, Wide Board Floor
- Level: Main
Kitchen
- Features: Beamed Ceilings, Granite Counters, Dining Area, Kitchen Island, Pantry, Wide Board Floor
- Level: Main
Loft
- Features: Beamed Ceilings, Built-in Features, Wide Board Floor
- Level: Third,Other
Rec play room
- Features: Vaulted Ceiling(s), Beamed Ceilings, Full Bath, Wide Board Floor
- Level: Upper
Study
- Features: Built-in Features, Fireplace, Wide Board Floor
- Level: Main
Heating
- Forced Air, Zoned, Natural Gas, Propane
Cooling
- Central Air
Appliances
- Included: Gas Range, Microwave, Range Hood, Freezer, Subzero, Ice Maker, Dishwasher, Disposal, Washer, Dryer, Water Heater, Gas Water Heater, Tankless Water Heater
- Laundry: Upper Level, Mud Room
Features
- Entrance Foyer, Smart Thermostat
- Basement: Full,Unfinished,Concrete,Interior Entry
- Attic: Walk-up,Partially Finished,Storage
- Number of fireplaces: 4
Interior area
- Total structure area: 3,704
- Total interior livable area: 3,704 sqft
- Finished area above ground: 3,704
Property
Parking
- Total spaces: 4
- Parking features: Attached, Driveway, Garage Door Opener, Private, Paved
- Attached garage spaces: 2
- Has uncovered spaces: Yes
Features
- Patio & porch: Patio, Enclosed
- Exterior features: Garden, Outdoor Grill, Stone Wall, Underground Sprinkler
- Has private pool: Yes
- Pool features: In Ground, Pool/Spa Combo, Heated, Fenced, Auto Cleaner, Gunite
- Fencing: Partial
- Waterfront features: Beach Access
Lot
- Size: 1 Acres
- Features: Wetlands, Landscaped
Details
- Additional structures: Cabana, Shed(s), Pool House
- Parcel number: 417856
- Zoning: AA
Construction
Type & style
- Home type: SingleFamily
- Architectural style: Colonial,Antique
- Property subtype: Single Family Residence
Materials
- Shake Siding, Cedar, Wood Siding
- Foundation: Stone
- Roof: Asphalt
Condition
- New construction: No
- Year built: 1789
Utilities & green energy
- Sewer: Public Sewer
- Water: Public
Community & HOA
Community
- Security: Security System
- Subdivision: Greens Farms
HOA
- Has HOA: No
- Amenities included: None
Location
- Region: Westport
Financial & listing details
- Price per square foot: $661/sqft
- Tax assessed value: $1,086,100
- Annual tax amount: $19,930
- Date on market: 10/31/2023
Price history
| Date | Event | Price |
|---|---|---|
| 10/30/2023 | Sold | $2,450,000-2%$661/sqft |
Source:  Smart MLS #170597208 Report a problem Smart MLS #170597208 Report a problem | ||
| 9/28/2023 | Pending sale | $2,500,000$675/sqft |
Source: Smart MLS #170597208 Report a problem | ||
| 9/15/2023 | Listed for sale | $2,500,000+346.4%$675/sqft |
Source: Smart MLS #170597208 Report a problem | ||
| 8/9/1996 | Sold | $560,000$151/sqft |
Source: Smart MLS #96022623 Report a problem | ||
Public tax history
| Year | Property taxes | Tax assessment |
|---|---|---|
| 2025 | $20,484 +1.3% | $1,086,100 |
| 2024 | $20,223 +1.5% | $1,086,100 |
| 2023 | $19,930 +1.5% | $1,086,100 |
| 2022 | $19,626 | $1,086,100 |
| 2021 | $19,626 +2.7% | $1,086,100 -5.1% |
| 2020 | $19,115 -0.9% | $1,143,900 |
| 2019 | $19,286 | $1,143,900 |
| 2018 | $19,286 | $1,143,900 |
| 2017 | $19,286 | $1,143,900 |
| 2016 | $19,286 | $1,143,900 |
Find assessor info on the county website
Neighborhood: Greens Farms
Nearby homes
- $4,239,6005 bd6 ba5.8k sqft50 Center St, Westport, CT 06880Off Market
- $785,600-- bd1 ba480 sqft54R Center St, Westport, CT 06880Off Market
- $3,150,0005 bd5 ba4.9k sqft55 Center St, Westport, CT 06880Sold
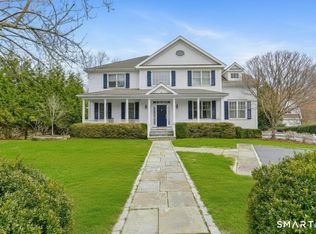
- $3,247,2005 bd6 ba4.6k sqft51 Center St, Westport, CT 06880Off Market

- $1,175,0002 bd2 ba1.4k sqft58 Center St, Westport, CT 06880Sold
- $1,700,1005 bd4 ba2.3k sqft53 Center St, Westport, CT 06880Off Market
- $2,335,1004 bd3 ba3.7k sqft4 Gordon Ln, Westport, CT 06880Off Market
- $783,4005 bd5 ba4k sqft54 Center St, Westport, CT 06880Off Market
Nearby schools
GreatSchools rating
- 10/10Green's Farms SchoolGrades: K-5Distance: 0.6 mi
- 9/10Bedford Middle SchoolGrades: 6-8Distance: 1.9 mi
- 10/10Staples High SchoolGrades: 9-12Distance: 1.7 mi
Schools provided by the listing agent
- Elementary: Greens Farms
- Middle: Bedford
- High: Staples
Source: Smart MLS. This data may not be complete. We recommend contacting the local school district to confirm school assignments for this home.
Sell for more on Zillow
Get a Zillow Showcase℠ listing at no additional cost and you could sell for .
$3,158,700
2% more
+$63,174
With Zillow Showcase(estimated)
$3,221,874
Sell for more on Zillow
Get a Zillow Showcase℠ listing at no additional cost and you could sell for .
$3,158,700
2% more
+$63,174
With Zillow Showcase(estimated)
$3,221,874
- Connecticut
- Fairfield County
- Westport
- 06880
- Greens Farms
- 52 Center Street
