Skip main navigation
Sold for $314,000
  • $314,000

    52 Charlotte Circle, Statham, GA 30666

    4beds
    1,541sqft
    Single Family Residence
    Built in 2025
    0.55 Acres Lot
    $315,900 Zestimate®
    $204/sqft
    $2,227 Estimated rent

    Home value

    $315,900

    $278,000 - $357,000

    $2,227/mo

    Zestimate® history
    Loading
    Loading...

    Owner options

    List your home for rent

    $2,227/mo

    Rent Zestimate®

    Find your next renter with Zillow Rental Manager. Plus, with online applications, you can quickly screen prospective tenants – for free.

    Learn more

    $2,227/mo

    Rent Zestimate®

    Refinance and save

    $2,183/mo

    Est. payment

    Refinancing to a lower rate could help reduce your monthly payments and save thousands over the life of the loan.

    See today's rates

    $2,183/mo

    Est. payment

    Explore your selling options

    Work with a Zillow partner agent

    Leverage their expertise and Zillow's premium Showcase listings to get your home seen by more buyers.

    Get started

    List with your own agent

    Get your home in front of millions of buyers by listing it on Zillow.

    Learn how to do it

    Sell it yourself

    Take full control of how buyers see your home on Zillow by listing For Sale by Owner (FSBO).

    List your home

    What's special

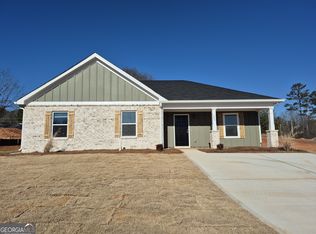
    Welcome to this beautiful new construction home featuring 4 spacious bedrooms and 2 full bathrooms and thoughtfully designed with an open floor plan perfect for modern living. The primary suite is complete with a private ensuite bath for your comfort and relaxation. Step inside to find luxury vinyl plank flooring in the common areas, providing durability and style, while carpet adds warmth to each bedroom. The heart of the home is the kitchen, boasting stainless steel appliances and granite countertops that offer functionality and sleek appeal. Enjoy your morning coffee or unwind in the evening on the charming front porch, perfect for outdoor lounging. Step out back to your own retreat; This home includes a backyard that backs up to the wood line giving some privacy while entertaining or simply enjoying the outdoors in peace. Just a 15-minute drive to beautiful Athens, you are conveniently located near all the great shops and restaurants Athens has to offer!

    Zillow last checked:

    Listing updated:

    Listed by:

    Ellen West 678-243-8187,

    RAC Properties of Athens, Inc.

    Bought with:

    NONMLS Listing, NMLS

    NON MLS MEMBER

    Source: Hive MLS,MLS#: CL338909MLS LogoOriginating MLS: Athens Area Association of REALTORS

    Facts & features

    Interior

    Bedrooms & bathrooms
    • Bedrooms: 4
    • Bathrooms: 2
    • Full bathrooms: 2
    • Main level bathrooms: 2
    • Main level bedrooms: 4
    Bedroom 1
    • Level: Main
    • Dimensions: 0 x 0
    Bedroom 2
    • Level: Main
    • Dimensions: 0 x 0
    Bedroom 3
    • Level: Main
    • Dimensions: 0 x 0
    Bedroom 4
    • Level: Main
    • Dimensions: 0 x 0
    Bathroom 1
    • Level: Main
    • Dimensions: 0 x 0
    Bathroom 2
    • Level: Main
    • Dimensions: 0 x 0
    Heating
    • Central, Electric, Heat Pump
    Cooling
    • Central Air, Electric, Heat Pump
    Appliances
    • Included: Dishwasher, Electric Water Heater, Microwave, Oven, Range
    • Laundry: Laundry Room
    Features
    • Double Vanity, Main Level Primary, Vaulted Ceiling(s)
    • Basement: None
    • Has fireplace: No
    Interior area
    • Total interior livable area: 1,541 sqft

    Property

    Features
    • Levels: One
    • Stories: 1
    • Fencing: Privacy,Wood
    Lot
    • Size: 0.55 Acres
    • Features: Level
    Details
    • Parcel number: ST04F 021
    • Special conditions: Standard

    Construction

    Type & style
    • Home type: SingleFamily
    • Architectural style: Ranch
    • Property subtype: Single Family Residence
    Materials
    • HardiPlank Type
    • Foundation: Slab
    Condition
    • New Construction
    • New construction: Yes
    • Year built: 2025
    Details
    • Warranty included: Yes

    Utilities & green energy

    • Sewer: Public Sewer
    • Water: Public
    • Utilities for property: Underground Utilities

    Community & HOA

    Community
    • Features: None
    • Subdivision: Charlotte's Place
    HOA
    • Has HOA: Yes
    • HOA fee: $250 annually
    Location
    • Region: Statham

    Financial & listing details

    • Price per square foot: $204/sqft
    • Tax assessed value: $50,000
    • Annual tax amount: $1
    • Date on market: 9/3/2025
    • Cumulative days on market: 4 days
    • Listing agreement: Exclusive Right To Sell
    • Listing terms: Cash,Conventional,FHA,USDA Loan,VA Loan

    Price history

    DateEventPrice
    9/26/2025Sold$314,000-0.3%$204/sqft
    Source: Hive MLS #CL338909 Report a problem
    9/8/2025Pending sale$314,990$204/sqft
    Source: GAMLS #10596672 Report a problem
    9/3/2025Listed for sale$314,990$204/sqft
    Source: GAMLS #10596672 Report a problem

    Public tax history

    YearProperty taxesTax assessment
    2025$639 $20,000
    Find assessor info on the county website

    Neighborhood: 30666

    Nearby schools

    GreatSchools rating
    Schools provided by the listing agent
    • Elementary: Statham Elementary
    • Middle: Bear Creek Middle School
    • High: Winder-Barrow

    Source: Hive MLS. This data may not be complete. We recommend contacting the local school district to confirm school assignments for this home.

    Get a cash offer in 3 minutes
    Find out how much your home could sell for in as little as 3 minutes with a no-obligation cash offer.
    Estimated market value
    $315,900
    Get a cash offer in 3 minutes
    Find out how much your home could sell for in as little as 3 minutes with a no-obligation cash offer.
    Estimated market value
    $315,900