Priced to offer exceptional !! New roof , new HVAC and New Appliances !! Welcome home to this beautifully updated, move-in ready townhome offering 3 bedrooms, 2.5 baths, a finished lower level bonus room, one-car attached garage, and additional extended driveway parking, with low HOA and low electric bills thanks to solar panels, Step through the front door and feel the warmth of updated hardwood floors, fresh paint, elegant crown molding, and modern fixtures throughout. Sunlight fills the inviting living room, creating the perfect place to relax or gather with guests. Continue into the dining room, where a stylish wet bar and built-ins add charm, value, and everyday functionality. While entering the house, you will appreciate the convenience of a main-level powder room and coat closet. The heart of the home is the spacious eat-in kitchen, featuring granite countertops, backsplash, abundant cabinetry, updated stainless steel appliances, generous prep space, and updated finishes. Open the new sliding doors and step onto the double deck overlooking a low-maintenance backyard, ready for summer BBQs, morning coffee, or unwinding in the hot tub, conveyed as-is. Upstairs, retreat to the bright primary suite with a walk-in closet and updated private bath with modern vanity and fixtures. Two additional bedrooms and a full hall bath with updated vanity complete the upper level. The finished lower level adds even more flexibility with a large recreation room or bonus room ideal for movie nights, a gym, office, or possible 4th bedroom. The expanded one-car attached garage offers excellent workspace potential, while the parking pad easily accommodates an additional vehicle. Enjoy peace of mind with major updates including roof 2024, water heater 2023, HVAC 2024, updated lighting, plumbing fixtures, and electrical fixtures throughout. Perfectly located near Great Seneca Highway, I-270, MARC train, shopping, and dining, this impeccable home offers the space, updates, and lifestyle you have been waiting for. Welcome Home!
For sale
Price cut: $4K (7/20)
$465,000
52 Cherry Bend Ct, Germantown, MD 20874
3beds
2,091sqft
Townhouse
Built in 1985
1,447 Square Feet Lot
$462,300 Zestimate®
$222/sqft
$85/mo HOA
What's special
Modern fixtures throughoutWalk-in closetOne-car attached garageUpdated finishesUpdated hardwood floorsCoat closetFresh paint
- 88 days |
- 1,066 |
- 39 |
Zillow last checked:
Listing updated:
Listed by:
Sunita Bali 301-984-7108,
EXP Realty, LLC 8333357433
Source: Bright MLS,MLS#: MDMC2223832
Facts & features
Interior
Bedrooms & bathrooms
- Bedrooms: 3
- Bathrooms: 3
- Full bathrooms: 2
- 1/2 bathrooms: 1
- Main level bathrooms: 1
Rooms
- Room types: Living Room, Dining Room, Kitchen, Laundry, Recreation Room
Dining room
- Features: Flooring - HardWood
- Level: Main
Kitchen
- Features: Flooring - Engineered Wood
- Level: Main
Laundry
- Level: Lower
Living room
- Features: Flooring - HardWood
- Level: Main
Mud room
- Level: Lower
Recreation room
- Features: Flooring - HardWood
- Level: Lower
Heating
- Central, Electric
Cooling
- Central Air, Electric
Appliances
- Included: Dishwasher, Disposal, Dryer, Washer, Oven/Range - Electric, Refrigerator, Electric Water Heater
- Laundry: Lower Level, Laundry Room, Mud Room
Features
- Kitchen - Country, Dining Area, Primary Bath(s), Upgraded Countertops, Bar
- Basement: Connecting Stairway,Garage Access,Improved,Windows,Workshop
- Has fireplace: No
Interior area
- Total structure area: 2,091
- Total interior livable area: 2,091 sqft
- Finished area above ground: 1,386
- Finished area below ground: 705
Video & virtual tour
Property
Parking
- Total spaces: 1
- Parking features: Garage Door Opener, Garage Faces Front, Attached
- Attached garage spaces: 1
Accessibility
- Accessibility features: None
Features
- Levels: Three and One Half
- Stories: 3.5
- Patio & porch: Deck
- Pool features: None
- Spa features: Hot Tub
Lot
- Size: 1,447 Square Feet
Details
- Additional structures: Above Grade, Below Grade
- Parcel number: 160902297315
- Zoning: RT12
- Special conditions: Standard
Construction
Type & style
- Home type: Townhouse
- Architectural style: Colonial
- Property subtype: Townhouse
Materials
- Vinyl Siding
- Foundation: Other
- Roof: Asphalt
Condition
- New construction: No
- Year built: 1985
Utilities & green energy
- Sewer: Public Sewer
- Water: Public
Community & HOA
Community
- Subdivision: Germantown View
HOA
- Has HOA: Yes
- Amenities included: Common Grounds
- Services included: Common Area Maintenance, Snow Removal, Trash
- HOA fee: $85 monthly
Location
- Region: Germantown
Financial & listing details
- Price per square foot: $222/sqft
- Tax assessed value: $230,800
- Annual tax amount: $4,546
- Date on market: 4/26/2026
- Listing agreement: Exclusive Right To Sell
- Ownership: Fee Simple
Estimated market value
$462,300
$439,000 - $485,000
$2,789/mo
Price history
| Date | Event | Price |
|---|---|---|
| 7/20/2026 | Price change | $465,000-0.9%$222/sqft |
Source:  Bright MLS #MDMC2223832 Report a problem Bright MLS #MDMC2223832 Report a problem | ||
| 5/27/2026 | Price change | $469,000-2.1%$224/sqft |
Source: Bright MLS #MDMC2223832 Report a problem | ||
| 4/26/2026 | Listed for sale | $479,000+65.2%$229/sqft |
Source: Bright MLS #MDMC2223832 Report a problem | ||
| 4/19/2016 | Sold | $289,900$139/sqft |
Source: Public Record Report a problem | ||
| 3/16/2016 | Pending sale | $289,900$139/sqft |
Source: Coldwell Banker Residential Brokerage - Potomac #MC8772837 Report a problem | ||
| 3/16/2016 | Listed for sale | $289,900$139/sqft |
Source: Coldwell Banker Residential Brokerage - Potomac #MC8772837 Report a problem | ||
| 3/1/2016 | Pending sale | $289,900$139/sqft |
Source: Coldwell Banker Residential Brokerage - Potomac #MC8772837 Report a problem | ||
| 3/1/2016 | Listed for sale | $289,900$139/sqft |
Source: Coldwell Banker Residential Brokerage - Potomac #MC8772837 Report a problem | ||
| 11/12/2015 | Listing removed | $289,900$139/sqft |
Source: Coldwell Banker Residential Brokerage - Potomac #MC8772837 Report a problem | ||
| 10/15/2015 | Listed for sale | $289,900+107.2%$139/sqft |
Source: Coldwell Banker Residential Brokerage - Potomac #MC8772837 Report a problem | ||
| 12/21/2000 | Sold | $139,900$67/sqft |
Source: Public Record Report a problem | ||
Public tax history
| Year | Property taxes | Tax assessment |
|---|---|---|
| 2025 | $4,547 +23.5% | $357,067 +11.6% |
| 2024 | $3,683 +13% | $319,933 +13.1% |
| 2023 | $3,258 +5.9% | $282,800 +1.4% |
| 2022 | $3,076 +1.6% | $278,767 +1.5% |
| 2021 | $3,029 +1.4% | $274,733 +1.5% |
| 2020 | $2,986 +10.9% | $270,700 |
| 2019 | $2,692 -0.2% | $270,700 +10.9% |
| 2018 | $2,697 +1.5% | $244,100 +5.8% |
| 2017 | $2,656 +29.8% | $230,800 +3.6% |
| 2016 | $2,046 | $222,867 +3.7% |
| 2015 | $2,046 | $214,933 +3.8% |
| 2014 | $2,046 | $207,000 |
| 2013 | -- | $207,000 |
| 2012 | -- | $207,000 -11.4% |
| 2011 | -- | $233,530 |
| 2010 | -- | $233,530 |
| 2009 | -- | $233,530 -26.8% |
| 2008 | -- | $318,890 +18.2% |
| 2007 | -- | $269,890 +22.2% |
| 2006 | -- | $220,890 +28.5% |
| 2005 | -- | $171,890 +12.5% |
| 2004 | -- | $152,836 |
| 2003 | -- | $152,836 +33.2% |
| 2002 | -- | $114,730 |
| 2001 | -- | $114,730 |
Find assessor info on the county website
Monthly payment
Est. payment
Payment breakdown
Explore the cost of this home by adjusting the details. Changes won't be saved.Climate risks
Neighborhood: 20874
Nearby schools
GreatSchools rating
- 8/10Germantown Elementary SchoolGrades: PK-5Distance: 0.4 mi
- 5/10Roberto W. Clemente Middle SchoolGrades: 6-8Distance: 1.2 mi
- 5/10Seneca Valley High SchoolGrades: 9-12Distance: 0.5 mi
Schools provided by the listing agent
- District: Montgomery County Public Schools
Source: Bright MLS. This data may not be complete. We recommend contacting the local school district to confirm school assignments for this home.
- $495,0003 bd3 ba1.7k sqft50 Cherry Bend Ct, Germantown, MD 20874Sold

- $454,8004 bd3 ba1.3k sqft54 Cherry Bend Ct, Germantown, MD 20874Off Market
- $413,1003 bd3 ba1.6k sqft56 Cherry Bend Ct, Germantown, MD 20874Off Market
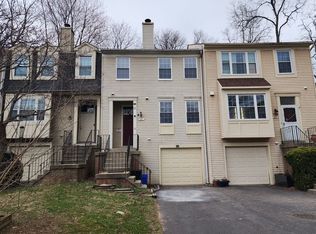
- $427,000-- bd2 ba1.9k sqft46 Cherry Bend Ct, Germantown, MD 20874Off Market
- $396,200-- bd2 ba1.3k sqft58 Cherry Bend Ct, Germantown, MD 20874Off Market
- $478,5004 bd3 ba2k sqft44 Cherry Bend Ct, Germantown, MD 20874Off Market
- $460,0003 bd3 ba1.9k sqft42 Cherry Bend Ct, Germantown, MD 20874Sold
- $441,9003 bd4 ba1.3k sqft41 Cherry Bend Ct, Germantown, MD 20874Off Market
A local agent can set up tours, give advice and negotiate with sellers.
Similar homes
- $469,9003 bd4 ba2.1k sqft18511 Eagles Roost Dr, Germantown, MD 20874For Sale
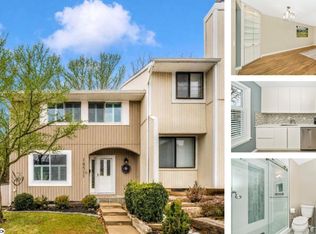
 MLS ID #MDMC2246986, Saul Kloper, Samson Properties. Bright MLS
 - $475,0003 bd4 ba1.5k sqft18745 Martins Landing Dr, Germantown, MD 20874For Sale
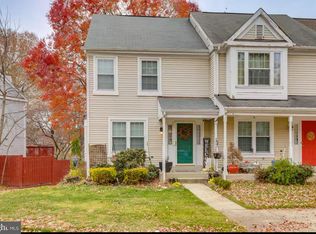 MLS ID #MDMC2237382, Maria Mantzouranis, RE/MAX Realty Centre, Inc.. Bright MLS
 - $450,0003 bd4 ba1.3k sqft11735 Summer Oak Dr, Germantown, MD 20874For Sale
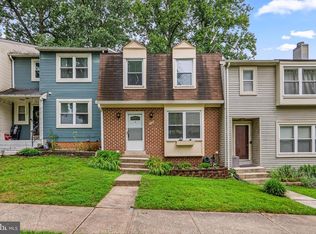 MLS ID #MDMC2244330, Larry Prigal, RLAH @properties. Bright MLS
 - $430,0003 bd3 ba1.6k sqft13410 Country Ridge Dr, Germantown, MD 20874For Sale
 MLS ID #MDMC2235570, Lloidy Guevara, EXP Realty, LLC. Bright MLS
 - $445,0003 bd3 ba1.8k sqft19100 Aldenham Ct, Germantown, MD 20876For SaleMLS ID #MDMC2243168, Andy Werner, RE/MAX Realty Services. Bright MLS
- $500,0003 bd4 ba1.9k sqft20934 Mountain Lake Ter #1903, Germantown, MD 20874For SaleMLS ID #MDMC2243530, Sarah Reynolds, Keller Williams Realty. Bright MLS
- $399,0003 bd3 ba1.3k sqft25 Bronco Ct #286-C, Germantown, MD 20874For SaleMLS ID #MDMC2239688, Nikolas Groshans-Lozada, NextHome Envision. Bright MLS
- $400,0002 bd4 ba1.7k sqftWillow Cove Twnhs Codm, Germantown, MD 20874For SaleMLS ID #MDMC2246262, James Bass, Real Estate Teams, LLC. Bright MLS
- $445,0002 bd4 ba1.9k sqftCloverleaf Center Codm, Germantown, MD 20874For SaleMLS ID #MDMC2237200, Mary Anne Long, Keller Williams Realty Centre. Bright MLS
- $495,0003 bd4 ba2.4k sqft9632 Duffer Way, Gaithersburg, MD 20886For SaleMLS ID #MDMC2245972, THY PHAM, Corcoran McEnearney. Bright MLS
- $475,0004 bd3 ba1.8k sqft20418 Shadow Oak Ct, Gaithersburg, MD 20886For SaleMLS ID #MDMC2243714, Zugell Jamison, Cummings & Co. Realtors. Bright MLS
- $385,0003 bd3 ba1.2k sqft11529 Fenchurch Ct, Germantown, MD 20876For SaleMLS ID #MDMC2242318, IRMA RODRIGUEZ, LPT Realty, LLC. Bright MLS
- $415,0003 bd3 ba1.8k sqft9507 Fern Hollow Way, Montgomery Village, MD 20886For SaleMLS ID #MDMC2244982, Brian Walker, Samson Properties. Bright MLS
- $425,0003 bd3 ba1.9k sqft9236 Labelle Ln, Gaithersburg, MD 20879For SaleMLS ID #MDMC2238756, John W. Irvin, Irvin Realty LLC. Bright MLS
- $469,9003 bd3 ba1.8k sqft17602 Horizon Pl, Derwood, MD 20855For SaleMLS ID #MDMC2240416, Fernando Herboso, Samson Properties. Bright MLS
- $439,9004 bd4 ba1.9k sqft10323 Royal Woods Ct, Gaithersburg, MD 20886For SaleMLS ID #MDMC2239784, Darin Rich, RLAH @properties. Bright MLS
- $380,0003 bd3 ba1.1k sqft12506 Granite Ridge Dr #12506, Gaithersburg, MD 20878For SaleMLS ID #MDMC2246392, Helena Pulyaeva, RE/MAX Realty Services. Bright MLS
- $399,9003 bd3 ba1.9k sqft9367 Bremerton Way, Gaithersburg, MD 20886For SaleMLS ID #MDMC2244600, Evan Marbury, Compass. Bright MLS
- $577,0004 bd3 ba1.1k sqft20541 Neerwinder St, Germantown, MD 20874For SaleMLS ID #MDMC2244220, Kathryn Snyder, Samson Properties. Bright MLS
- $489,9993 bd3 ba2.6k sqft11926 Little Seneca Pkwy #2472, Clarksburg, MD 20871For SaleMLS ID #MDMC2232218, Leyla Torres, Samson Properties. Bright MLS
