Skip main navigation
Closed
  • $43,000

    52 Cherry Ln, Bourbonnais, IL 60914

    3beds
    --sqft
    Manufactured Home, Single Family Residence
    Built in 2017
    -- sqft lot
    $44,800 Zestimate®
    $--/sqft
    $1,769 Estimated rent

    Home value

    $44,800

    $36,000 - $56,000

    $1,769/mo

    Zestimate® history
    Loading
    Loading...

    Owner options

    List your home for rent

    $1,769/mo

    Rent Zestimate®

    Find your next renter with Zillow Rental Manager. Plus, with online applications, you can quickly screen prospective tenants – for free.

    Learn more

    $1,769/mo

    Rent Zestimate®

    Refinance and save

    $262/mo

    Est. payment

    Refinancing to a lower rate could help reduce your monthly payments and save thousands over the life of the loan.

    See today's rates

    $262/mo

    Est. payment

    Explore your selling options

    Work with a Zillow partner agent

    Leverage their expertise and Zillow's premium Showcase listings to get your home seen by more buyers.

    Get started

    List with your own agent

    Get your home in front of millions of buyers by listing it on Zillow.

    Learn how to do it

    Sell it yourself

    Take full control of how buyers see your home on Zillow by listing For Sale by Owner (FSBO).

    List your home

    What's special

    Well-sized bedroomsAttractive landscapingRecessed lightingPrivate primary suiteConvenient buffet stationDouble parking spacesSpacious side yard
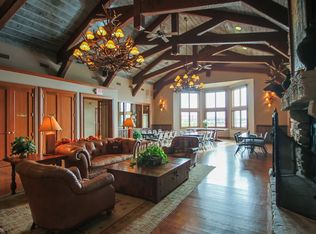
    Seller Says SELL! Instant Equity As 2025 Closed Sales in The Park Same Exact Model Sold 58k, 56k & 50k! Updated 2017 Model Home in Tri-Star Estates - Move-In Ready! Welcome to this beautifully maintained and updated 3-bedroom, 2-bathroom mobile home located in the desirable Tri-Star Estates community. Built in 2017, this modern residence offers comfort, convenience, and style. Enjoy double parking spaces, a spacious side yard, attractive landscaping, and a storage shed for all your extras. Step inside to an open-concept living room and kitchen layout-perfect for entertaining and everyday living. The kitchen features upgraded cabinetry, ample counter space, a dedicated dining area, black and stainless steel appliances, recessed lighting, and a convenient buffet station. The home features two well-sized bedrooms and an updated full bathroom on one side, while the private primary suite is tucked away on the opposite end. The spacious primary bedroom includes a walk-in closet and a luxurious en-suite bathroom complete with double sinks, glass shower doors, and a seated stand-up shower. Additional highlights include a separate laundry room with newer washer and dryer. All Major Components are 2017. Pipes Underneath Are Heat Taped in 2024. Community HOA amenities include snow removal on streets, garbage service, access to an in-ground pool, and a clubhouse for residents. Don't miss this fantastic opportunity-schedule your showing today!

    Zillow last checked:

    Listing updated:

    Listed by:

    Amelia Bodie-Bultsma, CSC 815-823-5996,

    Village Realty, Inc,

    Ashley Christenson 815-530-2813,

    Village Realty Inc

    Bought with:

    Amelia Bodie-Bultsma, CSC

    Village Realty, Inc

    Source: MRED as distributed by MLS GRID,MLS#: 12453717MLS Logo

    Facts & features

    Interior

    Bedrooms & bathrooms
    • Bedrooms: 3
    • Bathrooms: 2
    • Full bathrooms: 2
    Rooms
    • Room types: No additional rooms
    Primary bedroom
    • Features: Bathroom (Full, Double Sink, Shower Only)
    • Area: 182 Square Feet
    • Dimensions: 13X14
    Bedroom 2
    • Features: Flooring (Carpet), Window Treatments (Blinds)
    • Area: 100 Square Feet
    • Dimensions: 10X10
    Bedroom 3
    • Features: Flooring (Carpet), Window Treatments (Blinds, Curtains/Drapes)
    • Area: 112 Square Feet
    • Dimensions: 8X14
    Kitchen
    • Features: Kitchen (Eating Area-Breakfast Bar, Eating Area-Table Space, SolidSurfaceCounter, Updated Kitchen), Flooring (Vinyl), Window Treatments (Blinds, Curtains/Drapes)
    • Area: 180 Square Feet
    • Dimensions: 15X12
    Laundry
    • Features: Flooring (Vinyl)
    • Level: Main
    • Area: 35 Square Feet
    • Dimensions: 7X5
    Living room
    • Features: Flooring (Vinyl), Window Treatments (Blinds, Curtains/Drapes)
    • Area: 196 Square Feet
    • Dimensions: 14X14
    Heating
    • Natural Gas, Forced Air
    Cooling
    • Central Air
    Appliances
    • Included: Range, Dishwasher, Refrigerator, Washer, Dryer
    • Laundry: In Unit
    Features
    • Open Floorplan, Walk-In Closet(s)
    • Flooring: Carpet
    • Windows: Screens

    Property

    Parking
    • Total spaces: 2
    • Parking features: On Site, Owned
    Accessibility
    • Accessibility features: No Disability Access
    Features
    • Park: Tri Star Estates
    Details
    • Additional structures: Shed(s)
    • Special conditions: None

    Construction

    Type & style
    • Home type: MobileManufactured
    • Property subtype: Manufactured Home, Single Family Residence
    Materials
    • Vinyl Siding
    • Roof: Asphalt
    Condition
    • New construction: No
    • Year built: 2017
    Details
    • Builder model: FORTUNE GOLD STAR II

    Utilities & green energy

    • Sewer: Public Sewer
    • Water: Public

    Community & HOA

    Community
    • Features: Clubhouse, Park, Pool, Street Lights, Street Paved
    • Subdivision: Tri Star Estates
    Location
    • Region: Bourbonnais

    Financial & listing details

    • Annual tax amount: $145
    • Date on market: 8/23/2025
    • Listing terms: Other
    • Inclusions: Mobile Home, Storage Shed
    • Ownership: Leasehold
    • Body type: Single Wide

    Price history

    DateEventPrice
    10/21/2025Sold$43,000-6.5%
    Source: MRED as distributed by MLS GRID #12453717 Report a problem
    9/22/2025Pending sale$46,000
    Source: MRED as distributed by MLS GRID #12453717 Report a problem
    8/23/2025Listed for sale$46,000-23.3%
    Source: MRED as distributed by MLS GRID #12453717 Report a problem
    1/27/2025Listing removed$60,000
    Source: MRED as distributed by MLS GRID #12261427 Report a problem
    12/28/2024Listed for sale$60,000+27.9%
    Source: MRED as distributed by MLS GRID #12261427 Report a problem
    2/15/2017Sold$46,900+369%
    Source: Agent Provided Report a problem
    2/9/2011Listing removed$10,000
    Source: NicheInvestments.com Report a problem
    1/19/2011Listed for sale$10,000
    Source: NicheInvestments.com Report a problem

    Public tax history

    Tax history is unavailable.

    Neighborhood: 60914

    Nearby schools

    GreatSchools rating
    Schools provided by the listing agent
    • District: 53

    Source: MRED as distributed by MLS GRID. This data may not be complete. We recommend contacting the local school district to confirm school assignments for this home.