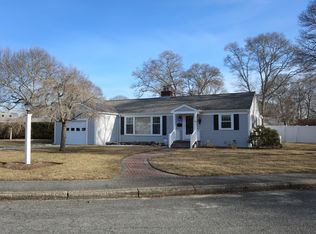
This charming home boasts fantastic curb appeal, with vinyl shingles and cobblestone driveway. Featuring three bedrooms and three baths, this residence offers ample space for comfortable living. The three season room is perfect for enjoying the outdoors and back yard. The basement is partially finished with a gas fireplace. Gas fireplace in the living room too! Whole house automatic generator. The kitchen has updated appliances and a nice flow into the dining area and living room. Centrally located near some of the Cape's best shops, restaurants and night spots. The property has been very well maintained and is ready to move into. Schedule a visit to see all it has to offer!
Sold for $602,000
$602,000
52 Cherry St, Barnstable, MA 02630
3beds
1,503sqft
Single Family Residence
Built in 1967
0.3 Acres Lot
$-- Zestimate®
$401/sqft
$-- Estimated rent
Home value
Not available
Estimated sales range
Not available
Not available
Zestimate® history
Owner options
List your home for rent
Find your next renter with Zillow Rental Manager. Plus, with online applications, you can quickly screen prospective tenants – for free.
Refinance and save
$3,840/mo
Est. payment
Refinancing to a lower rate could help reduce your monthly payments and save thousands over the life of the loan.
$3,840/mo
Est. payment
Explore your selling options
Work with a Zillow partner agent
Leverage their expertise and Zillow's premium Showcase listings to get your home seen by more buyers.
Get startedList with your own agent
Get your home in front of millions of buyers by listing it on Zillow.
Learn how to do itSell it yourself
Take full control of how buyers see your home on Zillow by listing For Sale by Owner (FSBO).
List your homeWhat's special
Gas fireplaceThree season roomCobblestone drivewayUpdated appliancesFantastic curb appealVinyl shingles
Zillow last checked:
Listing updated:
Listed by:
Sue Haugh Team 508-737-6140,
Kinlin Grover Compass 508-362-3000
Bought with:
Steven Mele
LPT Realty, LLC
Source: MLS PIN,MLS#: 73346200
Facts & features
Interior
Bedrooms & bathrooms
- Bedrooms: 3
- Bathrooms: 3
- Full bathrooms: 3
Primary bedroom
- Features: Bathroom - Full, Closet
- Level: First
Bedroom 2
- Features: Closet
- Level: First
Bedroom 3
- Features: Bathroom - Full, Closet
- Level: First
Kitchen
- Features: Flooring - Stone/Ceramic Tile, Dining Area
- Level: First
Living room
- Features: Flooring - Wall to Wall Carpet, Sunken
- Level: First
Heating
- Baseboard, Natural Gas
Cooling
- Wall Unit(s)
Appliances
- Included: Gas Water Heater, Range, Dishwasher, Microwave, Refrigerator, Washer
Features
- Flooring: Wood, Tile, Carpet
- Basement: Full,Partially Finished,Bulkhead
- Number of fireplaces: 2
- Fireplace features: Living Room
Interior area
- Total structure area: 1,503
- Total interior livable area: 1,503 sqft
- Finished area above ground: 1,503
- Finished area below ground: 250
Property
Parking
- Total spaces: 3
- Parking features: Attached, Garage Door Opener, Driveway, Stone/Gravel
- Attached garage spaces: 1
- Uncovered spaces: 2
Features
- Patio & porch: Patio
- Exterior features: Patio
- Waterfront features: Ocean, Beach Ownership(Public)
Lot
- Size: 0.3 Acres
- Features: Corner Lot, Level
Details
- Parcel number: M:309 L:121,2221192
- Zoning: 1
Construction
Type & style
- Home type: SingleFamily
- Architectural style: Ranch
- Property subtype: Single Family Residence
Materials
- Foundation: Concrete Perimeter
- Roof: Shingle
Condition
- Year built: 1967
Utilities & green energy
- Sewer: Private Sewer
- Water: Public
Community & HOA
HOA
- Has HOA: No
Location
- Region: Barnstable
Financial & listing details
- Price per square foot: $401/sqft
- Tax assessed value: $504,400
- Annual tax amount: $4,676
- Date on market: 1/9/2026
Price history
| Date | Event | Price |
|---|---|---|
| 5/2/2025 | Sold | $602,000+0.5%$401/sqft |
Source: MLS PIN #73346200 Report a problem | ||
| 3/21/2025 | Contingent | $599,000$399/sqft |
Source: MLS PIN #73346200 Report a problem | ||
| 3/17/2025 | Listed for sale | $599,000$399/sqft |
Source: MLS PIN #73346200 Report a problem | ||
Public tax history
Tax history is unavailable.
Neighborhood: Hyannis
Nearby homes
- $602,0003 bd3 ba1.5k sqft52 Cherry St, Hyannis, MA 02601Sold
- $563,2003 bd2 ba1.2k sqft85 Chestnut St, Hyannis, MA 02601Off Market
- $493,4002 bd2 ba984 sqft48 Cherry St, Hyannis, MA 02601Off Market
- $478,2003 bd1 ba1.1k sqft75 Chestnut St, Hyannis, MA 02601Off Market
- $525,6002 bd1 ba1.2k sqft105 Chestnut St, Hyannis, MA 02601Off Market
- $561,2004 bd2 ba1.8k sqft44 Cherry St, Hyannis, MA 02601Off Market
- $569,6003 bd1 ba1.4k sqft20 Tucker Rd, Hyannis, MA 02601Off Market
- $658,5004 bd2 ba2k sqft51 Cherry St, Hyannis, MA 02601Off Market
Nearby schools
GreatSchools rating
- 1/10Hyannis West Elementary SchoolGrades: K-3Distance: 1.5 mi
- 4/10Barnstable Intermediate SchoolGrades: 6-7Distance: 1.6 mi
- 3/10Barnstable High SchoolGrades: 8-12Distance: 1.7 mi


Get pre-qualified for a loan
At Zillow Home Loans, we can pre-qualify you in as little as 5 minutes with no impact to your credit score.An equal housing lender. NMLS #10287.
