Skip main navigation
Closed
  • $342,500

    52 Cherub Ln, Sharpsburg, GA 30277

    3beds
    1,723sqft
    Single Family Residence
    Built in 2003
    1 Acres Lot
    $338,400 Zestimate®
    $199/sqft
    $2,232 Estimated rent

    Home value

    $338,400

    $308,000 - $372,000

    $2,232/mo

    Zestimate® history
    Loading
    Loading...

    Owner options

    List your home for rent

    $2,232/mo

    Rent Zestimate®

    Find your next renter with Zillow Rental Manager. Plus, with online applications, you can quickly screen prospective tenants – for free.

    Learn more

    $2,232/mo

    Rent Zestimate®

    Refinance and save

    $2,044/mo

    Est. payment

    Refinancing to a lower rate could help reduce your monthly payments and save thousands over the life of the loan.

    See today's rates

    $2,044/mo

    Est. payment

    Explore your selling options

    Work with a Zillow partner agent

    Leverage their expertise and Zillow's premium Showcase listings to get your home seen by more buyers.

    Get started

    List with your own agent

    Get your home in front of millions of buyers by listing it on Zillow.

    Learn how to do it

    Sell it yourself

    Take full control of how buyers see your home on Zillow by listing For Sale by Owner (FSBO).

    List your home

    What's special

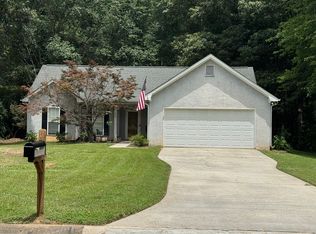
    Back deckOpen-concept layoutSplit bedroom planSpacious family roomStainless steel appliancesStylish kitchenTwo walk-in closets
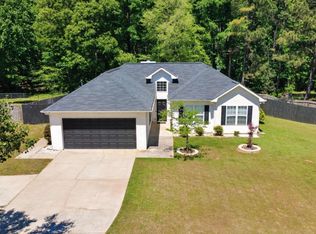
    Charming Home nestled on a wooded lot with your own wooded walking trails. The home offers a bright open-concept layout featuring a stylish kitchen with solid surface countertops, stainless steel appliances, and coordinating backsplash. All flowing seamlessly into the spacious family room with vaulted ceilings, views to the backyard and a relaxing fireplace with gas logs. The main level boasts laminate flooring. Upstairs you'll find a generous bonus room /office / game room or possible bedroom. The owner's suite has two walk-in closets and tray ceiling. The Master bath has a garden tub, separate shower, dual vanities, and a private water closet. Additionally, you will enjoy the split bedroom plan with two spacious guest bedrooms with a guest bath. The full / partially finished basement with a half bath (ready for you to add a shower) offers endless possibilities. Enjoy private time sitting on the back deck overlooking your wooded backyard or entertain as you enjoy the outdoors walking on your trails or resting and enjoying the fire. A wonderful well maintain home that is conveniently located and ready for you to make your home.

    Zillow last checked:

    Listing updated:

    Listed by:

    Sarah A Smith 770-309-5702,

    Synergy Realty East, Inc.

    Bought with:

    Troy Stinson, 431489

    Dwelli

    Source: GAMLS,MLS#: 10548442MLS Logo

    Facts & features

    Interior

    Bedrooms & bathrooms
    • Bedrooms: 3
    • Bathrooms: 3
    • Full bathrooms: 2
    • 1/2 bathrooms: 1
    • Main level bathrooms: 2
    • Main level bedrooms: 3
    Rooms
    • Room types: Bonus Room, Family Room, Foyer, Laundry
    Heating
    • Central, Natural Gas
    Cooling
    • Ceiling Fan(s), Central Air, Other
    Appliances
    • Included: Dishwasher, Disposal, Dryer, Gas Water Heater, Microwave, Oven/Range (Combo), Refrigerator, Stainless Steel Appliance(s), Washer
    • Laundry: In Hall
    Features
    • High Ceilings, Master On Main Level, Separate Shower, Soaking Tub, Split Bedroom Plan, Tray Ceiling(s), Vaulted Ceiling(s), Walk-In Closet(s)
    • Flooring: Carpet, Laminate, Vinyl
    • Basement: Bath Finished,Boat Door,Concrete,Daylight,Exterior Entry,Full,Interior Entry,Partial,Unfinished
    • Number of fireplaces: 1
    Interior area
    • Total structure area: 1,723
    • Total interior livable area: 1,723 sqft
    • Finished area above ground: 1,723
    • Finished area below ground: 0

    Property

    Parking
    • Parking features: Attached, Garage, Garage Door Opener, Kitchen Level, RV/Boat Parking
    • Has attached garage: Yes
    Features
    • Levels: One and One Half
    • Stories: 1
    Lot
    • Size: 1 Acres
    • Features: Greenbelt, Sloped
    Details
    • Parcel number: 135 1087 105

    Construction

    Type & style
    • Home type: SingleFamily
    • Architectural style: Ranch
    • Property subtype: Single Family Residence
    Materials
    • Vinyl Siding
    • Roof: Composition
    Condition
    • Resale
    • New construction: No
    • Year built: 2003

    Utilities & green energy

    • Sewer: Septic Tank
    • Water: Public
    • Utilities for property: Cable Available, High Speed Internet, Natural Gas Available, Underground Utilities

    Community & HOA

    Community
    • Features: None
    • Subdivision: Michael's Crossing
    HOA
    • Has HOA: No
    • Services included: None
    Location
    • Region: Sharpsburg

    Financial & listing details

    • Price per square foot: $199/sqft
    • Tax assessed value: $379,630
    • Annual tax amount: $3,421
    • Date on market: 6/26/2025
    • Cumulative days on market: 6 days
    • Listing agreement: Exclusive Right To Sell

    Price history

    DateEventPrice
    7/30/2025Sold$342,500-0.7%$199/sqft
    Source: GAMLS #10548442 Report a problem
    7/2/2025Pending sale$345,000$200/sqft
    Source: GAMLS #10548442 Report a problem
    6/26/2025Listed for sale$345,000+109.1%$200/sqft
    Source: GAMLS #10548442 Report a problem
    7/20/2009Sold$165,000-5.7%$96/sqft
    Source: Public Record Report a problem
    5/28/2009Price change$174,900-2.8%$102/sqft
    Source: The Home Source Realtors Report a problem
    3/19/2009Price change$179,900-2.8%$104/sqft
    Source: The Home Source Realtors Report a problem
    2/18/2009Listed for sale$185,000+23.4%$107/sqft
    Source: The Home Source Realtors Report a problem
    7/14/2003Sold$149,900+732.8%$87/sqft
    Source: Public Record Report a problem
    2/12/2003Sold$18,000$10/sqft
    Source: Public Record Report a problem

    Public tax history

    YearProperty taxesTax assessment
    2025$2,192 +7.5%$151,852 +2.9%
    2024$2,039 -4.7%$147,510 +14.2%
    2023$2,139 +2.2%$129,189 +5.9%
    2022$2,093 +70.9%$121,956 +37.3%
    2021$1,225 $88,797
    2020$1,225 -38%$88,797 +23.1%
    2019$1,975 +0%$72,139
    2018$1,974 +1.1%$72,139
    2017$1,953 -1.1%$72,139
    2016$1,974 +1.1%$72,139 +12.3%
    2015$1,953 +31%$64,248 +7.5%
    2014$1,491 $59,782
    2013-- --
    2012-- --
    2011-- --
    2010-- --
    2009-- --
    2008-- --
    2007-- --
    2006-- --
    2005-- --
    2004-- --
    2003-- --
    2002-- --
    2000-- --
    Find assessor info on the county website

    Neighborhood: 30277

    Nearby schools

    GreatSchools rating
    Schools provided by the listing agent
    • Elementary: Poplar Road
    • Middle: Lee
    • High: East Coweta

    Source: GAMLS. This data may not be complete. We recommend contacting the local school district to confirm school assignments for this home.

    Get a cash offer in 3 minutes
    Find out how much your home could sell for in as little as 3 minutes with a no-obligation cash offer.
    Estimated market value
    $338,400
    Get a cash offer in 3 minutes
    Find out how much your home could sell for in as little as 3 minutes with a no-obligation cash offer.
    Estimated market value
    $338,400