Skip main navigation
Closed
  • $542,000

    52 Cheshire Ter, Crossville, TN 38558

    2beds
    2,437sqft
    Single Family Residence, Residential
    Built in 1994
    0.85 Acres Lot
    $580,300 Zestimate®
    $222/sqft
    $3,307 Estimated rent

    Home value

    $580,300

    $534,000 - $633,000

    $3,307/mo

    Zestimate® history
    Loading
    Loading...

    Owner options

    List your home for rent

    $3,307/mo

    Rent Zestimate®

    Find your next renter with Zillow Rental Manager. Plus, with online applications, you can quickly screen prospective tenants – for free.

    Learn more

    $3,307/mo

    Rent Zestimate®

    Refinance and save

    $3,192/mo

    Est. payment

    Refinancing to a lower rate could help reduce your monthly payments and save thousands over the life of the loan.

    See today's rates

    $3,192/mo

    Est. payment

    Explore your selling options

    Work with a Zillow partner agent

    Leverage their expertise and Zillow's premium Showcase listings to get your home seen by more buyers.

    Get started

    List with your own agent

    Get your home in front of millions of buyers by listing it on Zillow.

    Learn how to do it

    Sell it yourself

    Take full control of how buyers see your home on Zillow by listing For Sale by Owner (FSBO).

    List your home

    What's special

    Private poolWaterfront propertyWalk-in closetFairfield gladeGranite countertopsImpressive back patio areaAttractive subway tile backsplash
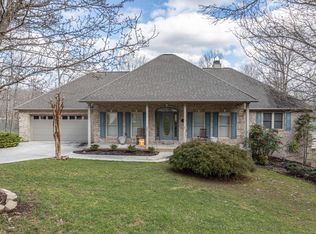
    Waterfront Property with Private Pool Available in Fairfield Glade! 3BD/2.5BA. Beautifully updated throughout, this home offers gleaming hardwood floors throughout the main living areas with stunning views of Lake Sherwood from almost every room. The large, inviting living room features vaulted ceilings and sliding glass doors leading out to the impressive back patio area with panoramic lake views and access to the private, in-ground pool. Adjacent is the spacious kitchen featuring tile flooring, granite countertops with attractive subway tile backsplash, convenient breakfast bar. The expansive den/family room features a gorgeous stack stone gas fireplace and charming built-in shelving. The master bedroom features a private ensuite with oversized tile walk-in shower and walk-in closet.

    Zillow last checked:

    Listing updated:

    Listed by:

    Carl Young 865-281-1321,

    Young Marketing Group, Realty Executives

    Bought with:

    Jay Allen, 338840

    Mountaineer Realty LLC

    Source: RealTracs MLS as distributed by MLS GRID,MLS#: 2574533MLS Logo

    Facts & features

    Interior

    Bedrooms & bathrooms
    • Bedrooms: 2
    • Bathrooms: 3
    • Full bathrooms: 2
    • 1/2 bathrooms: 1
    • Main level bedrooms: 2
    Bedroom 1
    • Features: Full Bath
    • Level: Full Bath
    Den
    • Features: Separate
    • Level: Separate
    Dining room
    • Features: Combination
    • Level: Combination
    Heating
    • Central
    Cooling
    • Central Air
    Appliances
    • Included: Dishwasher, Microwave, Built-In Electric Oven, Built-In Electric Range
    • Laundry: Utility Connection
    Features
    • Ceiling Fan(s), Walk-In Closet(s)
    • Flooring: Carpet, Wood, Tile
    • Basement: Crawl Space
    • Number of fireplaces: 1
    • Fireplace features: Den, Gas
    Interior area
    • Total structure area: 2,437
    • Total interior livable area: 2,437 sqft
    • Finished area above ground: 2,437

    Property

    Parking
    • Total spaces: 2
    • Parking features: Garage Faces Front
    • Attached garage spaces: 2
    Features
    • Levels: One
    • Stories: 1
    • Patio & porch: Deck, Patio
    • Has private pool: Yes
    • Pool features: In Ground, Association
    • Has view: Yes
    • View description: Lake, Water
    • Has water view: Yes
    • Water view: Lake,Water
    • Waterfront features: Lake Front, Year Round Access
    Lot
    • Size: 0.85 Acres
    • Dimensions: 84.7 x 239.6 IRR
    • Features: Rolling Slope
    Details
    • Parcel number: 090C A 04600 000
    • Special conditions: Standard

    Construction

    Type & style
    • Home type: SingleFamily
    • Architectural style: Ranch
    • Property subtype: Single Family Residence, Residential
    Materials
    • Frame
    Condition
    • New construction: No
    • Year built: 1994

    Utilities & green energy

    • Sewer: Septic Tank
    • Water: Well

    Community & HOA

    Community
    • Subdivision: Druid Hills
    HOA
    • Has HOA: Yes
    • Amenities included: Boat Dock, Clubhouse, Fitness Center, Golf Course, Pool, Tennis Court(s)
    • Services included: Trash
    • HOA fee: $155 monthly
    Location
    • Region: Crossville

    Financial & listing details

    • Price per square foot: $222/sqft
    • Tax assessed value: $394,900
    • Annual tax amount: $1,121
    • Date on market: 9/23/2023

    Price history

    DateEventPrice
    12/29/2023Sold$542,000-5.7%$222/sqft
    Source: RealTracs MLS as distributed by MLS GRID #2574533 Report a problem
    11/4/2023Contingent$575,000$236/sqft
    Source: RealTracs MLS as distributed by MLS GRID #2574533 Report a problem
    11/4/2023Pending sale$575,000$236/sqft
    Source: East Tennessee Realtors #1240436 Report a problem
    10/27/2023Price change$575,000-2.4%$236/sqft
    Source: East Tennessee Realtors #1240436 Report a problem
    10/12/2023Price change$589,000-1.7%$242/sqft
    Source: East Tennessee Realtors #1240436 Report a problem
    9/23/2023Listed for sale$599,000$246/sqft
    Source: East Tennessee Realtors #1240436 Report a problem

    Public tax history

    YearProperty taxesTax assessment
    2025$1,121 $98,725
    2024$1,121 $98,725
    2023$1,121 $98,725
    2022$1,121 +10.7%$98,725 +52.6%
    2021$1,012 $64,675
    2020$1,012 $64,675
    2019$1,012 $64,675
    2018$1,012 +0%$64,675
    2017$1,012 +1.7%$64,675 -0.7%
    2016$995 +2%$65,125
    2015$975 -0.4%$65,125 -0.4%
    2014$979 $65,378
    2013$979 -0.2%$65,378
    2012$981 $65,378
    2011-- $65,378 -11.1%
    2010$1,048 +11.5%$73,549 +4.1%
    2009$940 +7.3%$70,645
    2008$876 $70,645
    2007$876 -24.4%$70,645
    2006$1,159 +29.2%$70,645 +29.2%
    2005$897 $54,672
    2004$897 +13.9%$54,672
    2002$787 $54,672
    2001-- $54,672 -72.7%
    2000-- $200,531
    Find assessor info on the county website

    Neighborhood: 38558

    Nearby schools

    GreatSchools rating
    Schools provided by the listing agent
    • Elementary: Crab Orchard Elementary
    • Middle: Crab Orchard Elementary
    • High: Stone Memorial High School

    Source: RealTracs MLS as distributed by MLS GRID. This data may not be complete. We recommend contacting the local school district to confirm school assignments for this home.

    Get pre-qualified for a loan
    At Zillow Home Loans, we can pre-qualify you in as little as 5 minutes with no impact to your credit score.

    An equal housing lender. NMLS #10287.