Skip main navigation
Closed
  • $370,000

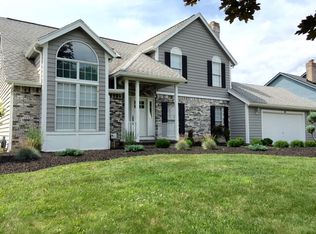
    52 Chippenham Dr, Penfield, NY 14526

    4beds
    2,557sqft
    Single Family Residence
    Built in 1991
    0.46 Acres Lot
    $523,200 Zestimate®
    $145/sqft
    $3,584 Estimated rent

    Home value

    $523,200

    $497,000 - $555,000

    $3,584/mo

    Zestimate® history
    Loading
    Loading...

    Owner options

    List your home for rent

    $3,584/mo

    Rent Zestimate®

    Find your next renter with Zillow Rental Manager. Plus, with online applications, you can quickly screen prospective tenants – for free.

    Learn more

    $3,584/mo

    Rent Zestimate®

    Refinance and save

    $2,707/mo

    Est. payment

    Refinancing to a lower rate could help reduce your monthly payments and save thousands over the life of the loan.

    See today's rates

    $2,707/mo

    Est. payment

    Explore your selling options

    Work with a Zillow partner agent

    Leverage their expertise and Zillow's premium Showcase listings to get your home seen by more buyers.

    Get started

    List with your own agent

    Get your home in front of millions of buyers by listing it on Zillow.

    Learn how to do it

    Sell it yourself

    Take full control of how buyers see your home on Zillow by listing For Sale by Owner (FSBO).

    List your home

    What's special

    Large islandLarge soaking tubVaulted ceilingWhite cabinetsGranite countertopsHeated floorsSeparate shower
    A remarkable Contemporary Colonial in a prime location & great neighborhood. The property offers a seamless flow with a thoughtfully designed floor plan catering to entertaining & everyday living. Upon entering, an inviting foyer leads you to the spacious open kitchen with white cabinets, granite countertops, & large island w/gas range, perfect for meal preparation. The adjacent dining area provides a comfortable setting for enjoying meals w/family& friends. The property highlight is the great room, w/ hardwood floors,vaulted ceiling, & abundant natural light. The centerpiece of this room is a beautiful wood-burning fireplace, perfect for cozy evenings & creating a warm ambiance during the colder months. This home boasts four bedrooms, & two full and one-half baths, offering privacy & comfort for everyone. The Primary bedroom has an en-suite bathroom with a vaulted ceiling, a large soaking tub, a separate shower, dual vanities w/granite counters, & heated floors! Beyond the captivating interior, the desirable neighborhood is known for its safe & friendly atmosphere. Convenience is the word w/ Wegmans minutes away, and the Eastside YMCA is within walking distance.

    Zillow last checked:

    Listing updated:

    Listed by:

    Nicholas Kneut 315-524-7320,

    Cornerstone Realty Associates

    Bought with:

    Michael J. Fox, 10301215429

    RE/MAX Realty Group

    Source: NYSAMLSs,MLS#: R1482179MLS LogoOriginating MLS: Rochester

    Facts & features

    Interior

    Bedrooms & bathrooms
    • Bedrooms: 4
    • Bathrooms: 3
    • Full bathrooms: 2
    • 1/2 bathrooms: 1
    • Main level bathrooms: 1
    Bedroom 1
    • Level: Second
    • Dimensions: 13.00 x 12.00
    Bedroom 2
    • Level: Second
    • Dimensions: 11.00 x 10.00
    Bedroom 3
    • Level: Second
    • Dimensions: 11.00 x 10.00
    Bedroom 4
    • Level: Second
    • Dimensions: 15.00 x 14.00
    Dining room
    • Level: First
    • Dimensions: 15.00 x 13.00
    Family room
    • Level: First
    • Dimensions: 22.00 x 14.00
    Kitchen
    • Level: First
    • Dimensions: 21.00 x 15.00
    Living room
    • Level: First
    • Dimensions: 15.00 x 13.00
    Other
    • Dimensions: 10.00 x 9.00
    Heating
    • Gas, Forced Air
    Cooling
    • Central Air
    Appliances
    • Included: Dryer, Dishwasher, Electric Oven, Electric Range, Gas Cooktop, Disposal, Gas Water Heater, Refrigerator, Washer
    • Laundry: In Basement, Main Level
    Features
    • Ceiling Fan(s), Cathedral Ceiling(s), Separate/Formal Dining Room, Entrance Foyer, Eat-in Kitchen, Jetted Tub, Sliding Glass Door(s), Skylights, Natural Woodwork, Programmable Thermostat
    • Flooring: Carpet, Ceramic Tile, Hardwood, Laminate, Varies
    • Doors: Sliding Doors
    • Windows: Skylight(s), Thermal Windows
    • Basement: Full,Partially Finished,Sump Pump
    • Number of fireplaces: 1
    Interior area
    • Total structure area: 2,557
    • Total interior livable area: 2,557 sqft

    Property

    Parking
    • Total spaces: 2.5
    • Parking features: Attached, Garage, Driveway, Garage Door Opener
    • Attached garage spaces: 2.5
    Features
    • Stories: 3
    • Patio & porch: Deck
    • Exterior features: Blacktop Driveway, Deck, Hot Tub/Spa
    • Has spa: Yes
    Lot
    • Size: 0.46 Acres
    • Dimensions: 100 x 199
    • Features: Rectangular, Rectangular Lot, Residential Lot
    Details
    • Parcel number: 2642001250300001002181
    • Special conditions: Standard

    Construction

    Type & style
    • Home type: SingleFamily
    • Architectural style: Colonial
    • Property subtype: Single Family Residence
    Materials
    • Brick, Vinyl Siding, Copper Plumbing
    • Foundation: Block
    • Roof: Asphalt,Shingle
    Condition
    • Resale
    • Year built: 1991

    Utilities & green energy

    • Electric: Circuit Breakers
    • Sewer: Connected
    • Water: Connected, Public
    • Utilities for property: Cable Available, Sewer Connected, Water Connected

    Community & HOA

    Community
    • Security: Security System Owned
    • Subdivision: Shire Court Sec 02
    Location
    • Region: Penfield

    Financial & listing details

    • Price per square foot: $145/sqft
    • Tax assessed value: $342,500
    • Annual tax amount: $10,831
    • Date on market: 7/5/2023
    • Cumulative days on market: 23 days
    • Listing terms: Cash,Conventional,FHA,VA Loan

    Price history

    DateEventPrice
    8/18/2023Sold$370,000+0%$145/sqft
    Source: NYSAMLSs #R1482179 Report a problem
    7/15/2023Pending sale$369,900$145/sqft
    Source: NYSAMLSs #R1482179 Report a problem
    7/5/2023Listed for sale$369,900-7.5%$145/sqft
    Source: NYSAMLSs #R1482179 Report a problem
    7/3/2023Listing removed--
    Source: NYSAMLSs #R1478933 Report a problem
    6/20/2023Listed for sale$399,900+31.1%$156/sqft
    Source: NYSAMLSs #R1478933 Report a problem
    6/8/2018Sold$305,000+1.7%$119/sqft
    Source: NYSAMLSs #R1112463 Report a problem
    4/27/2018Pending sale$299,900$117/sqft
    Source: Berkshire Hathaway HS Discover #R1112463 Report a problem
    4/24/2018Listed for sale$299,900+61.2%$117/sqft
    Source: Berkshire Hathaway HS Discover #R1112463 Report a problem
    1/23/1998Sold$186,000-5.1%$73/sqft
    Source: Public Record Report a problem
    6/17/1996Sold$196,000-1.8%$77/sqft
    Source: Public Record Report a problem
    12/1/1995Sold$199,500$78/sqft
    Source: Public Record Report a problem

    Public tax history

    YearProperty taxesTax assessment
    2025-- $348,500
    2024-- $348,500 +1.8%
    2023-- $342,500
    2022-- $342,500 +35.5%
    2021-- $252,800
    2020-- $252,800
    2018-- $252,800
    2017$5,800 $252,800
    2016-- $252,800
    2015-- $252,800
    2014-- $252,800
    2013-- $252,800
    2012-- $252,800
    2011-- $252,800
    2010-- $252,800
    2009-- $252,800 +13.3%
    2007-- $223,100
    2006-- $223,100
    2005-- $223,100 +10%
    2004-- $202,800
    2003-- $202,800
    2002-- $202,800
    2001-- $202,800 +10.8%
    2000-- $183,000
    Find assessor info on the county website

    Neighborhood: 14526

    Nearby schools

    GreatSchools rating
    Schools provided by the listing agent
    • District: Penfield

    Source: NYSAMLSs. This data may not be complete. We recommend contacting the local school district to confirm school assignments for this home.

    Sell for more on Zillow
    Get a Zillow Showcase℠ listing at no additional cost and you could sell for .
    $523,200
    2% more
    +$10,464
    With Zillow Showcase(estimated)
    $533,664