‘Homes by Jerry “Gorgeous new construction in the East Meadow Schools. Sun-flooded colonial, fully landscaped and sodded property with 5-zone inground sprinklers. Bluestone and brick stoop leads to entry door with glass sidelights on into the 2-story foyer, living room with fireplace, dining room with 12ft wide wall of glass with sliders to paver patio. Chef's kitchen with Quartz counters, 9ft island with seating, built-in microwave, wine fridge and storage, cabinetry galore and pantry closet, stainless steel Cafe appliances includes 6-burner stove. There is a bedroom/home office with bath, entry to garage, full basement and powder room. Upstairs to sumptuous king-sized primary suite with walk-in fitted closet, spa bath. There is a laundry room, 2 additional baths and 3 additional bedrooms. Access attic via pull stairs. The unfinished basement has 9ft ceilings, egress windows and door to rear property. Additional features: All wide plank oak floors, 80-gal hot water heater and so much more!
Sold for $1,675,000
$1,675,000
52 Choir Lane, Westbury, NY 11590
5beds
3,300sqft
Single Family Residence, Residential
Built in 2025
6,000 Square Feet Lot
$1,833,400 Zestimate®
$508/sqft
$7,788 Estimated rent
Home value
$1,833,400
$1.65M - $2.04M
$7,788/mo
Zestimate® history
Owner options
List your home for rent
$7,788/mo
Rent Zestimate®
Find your next renter with Zillow Rental Manager. Plus, with online applications, you can quickly screen prospective tenants – for free.
$7,788/mo
Rent Zestimate®
Refinance and save
$11,288/mo
Est. payment
Refinancing to a lower rate could help reduce your monthly payments and save thousands over the life of the loan.
$11,288/mo
Est. payment
Explore your selling options
Work with a Zillow partner agent
Leverage their expertise and Zillow's premium Showcase listings to get your home seen by more buyers.
Get startedList with your own agent
Get your home in front of millions of buyers by listing it on Zillow.
Learn how to do itSell it yourself
Take full control of how buyers see your home on Zillow by listing For Sale by Owner (FSBO).
List your homeWhat's special
Wide plank oak floorsLaundry roomBuilt-in microwaveBluestone and brick stoopStainless steel cafe appliancesSpa bathSumptuous king-sized primary suite
Zillow last checked:
Listing updated:
Listed by:
Nancy A. Jarvis CBR 516-850-2110,
Daniel Gale Sothebys Intl Rlty 516-334-3606
Bought with:
Geeta Shukla CBR, 40SH1181752
EXP Realty
Source: OneKey® MLS as distributed by MLS GRID,MLS#: 811644
Facts & features
Interior
Bedrooms & bathrooms
- Bedrooms: 5
- Bathrooms: 5
- Full bathrooms: 4
- 1/2 bathrooms: 1
Other
- Description: Full, unfinished, outside entrance, utilities, 9ft ceilings, 2 egress windows
- Level: Basement
Other
- Description: 2 story entry foyer, living room w. FPL, eat-in kitchen, dining room, sliders to rear yard, Bedroom/office. 1.5 baths.
- Level: First
Other
- Description: Primary suite with walk-in closet, spa bath, three additional bedrooms, 2 full baths, laundry room
- Level: Second
Heating
- Heat Pump
Cooling
- Central Air
Appliances
- Included: Dishwasher, Dryer, ENERGY STAR Qualified Appliances, Exhaust Fan, Microwave, Refrigerator, Stainless Steel Appliance(s), Washer
- Laundry: Washer/Dryer Hookup, Laundry Room
Features
- First Floor Bedroom, Breakfast Bar, Chefs Kitchen, Eat-in Kitchen, Entrance Foyer, Formal Dining, Kitchen Island, Primary Bathroom, Open Floorplan, Open Kitchen, Pantry, Recessed Lighting, Smart Thermostat, Soaking Tub, Stone Counters, Storage
- Flooring: Ceramic Tile, Hardwood
- Windows: ENERGY STAR Qualified Windows, New Windows, Screens
- Basement: Full,Unfinished,Walk-Out Access
- Attic: Full,Pull Stairs
- Number of fireplaces: 1
- Fireplace features: Living Room
Interior area
- Total structure area: 3,300
- Total interior livable area: 3,300 sqft
Property
Parking
- Total spaces: 6
- Parking features: Driveway, Garage, Garage Door Opener
- Garage spaces: 2
- Has uncovered spaces: Yes
Features
- Levels: Three Or More
- Patio & porch: Patio
- Exterior features: Lighting, Rain Gutters
- Fencing: Back Yard
Lot
- Size: 6,000 Square Feet
- Dimensions: 60 x 100
- Features: Cleared, Landscaped, Level, Near School, Near Shops, Private, Sprinklers In Front, Sprinklers In Rear
Details
- Parcel number: 45019000042
- Special conditions: None
Construction
Type & style
- Home type: SingleFamily
- Architectural style: Colonial
- Property subtype: Single Family Residence, Residential
Materials
- Energy Star, HardiPlank Type
- Foundation: Concrete Perimeter
Condition
- New Construction
- New construction: Yes
- Year built: 2025
- Major remodel year: 2025
Utilities & green energy
- Sewer: Public Sewer
- Water: Public
- Utilities for property: Cable Available, Electricity Connected, Sewer Connected, Water Connected
Community & HOA
HOA
- Has HOA: No
Location
- Region: Westbury
Financial & listing details
- Price per square foot: $508/sqft
- Tax assessed value: $487,000
- Date on market: 1/20/2025
- Cumulative days on market: 42 days
- Listing agreement: Exclusive Right To Sell
- Electric utility on property: Yes
Price history
| Date | Event | Price |
|---|---|---|
| 5/2/2025 | Sold | $1,675,000+0.1%$508/sqft |
Source:  OneKey® MLS as distributed by MLS GRID #811644 Report a problem OneKey® MLS as distributed by MLS GRID #811644 Report a problem | ||
| 3/4/2025 | Pending sale | $1,674,000$507/sqft |
Source: OneKey® MLS as distributed by MLS GRID #811644 Report a problem | ||
| 1/21/2025 | Listed for sale | $1,674,000+167%$507/sqft |
Source: OneKey® MLS as distributed by MLS GRID #811644 Report a problem | ||
| 3/14/2024 | Sold | $627,000+0.3%$190/sqft |
Source: OneKey® MLS as distributed by MLS GRID #L3524796 Report a problem | ||
| 2/8/2024 | Pending sale | $625,000$189/sqft |
Source: OneKey® MLS as distributed by MLS GRID #3524796 Report a problem | ||
| 1/23/2024 | Listing removed | $625,000$189/sqft |
Source:  Douglas Elliman #3524796 Report a problem Douglas Elliman #3524796 Report a problem | ||
| 1/10/2024 | Listed for sale | $625,000$189/sqft |
Source: OneKey® MLS as distributed by MLS GRID #3524796 Report a problem | ||
Public tax history
| Year | Property taxes | Tax assessment |
|---|---|---|
| 2024 | -- | $487 |
| 2023 | -- | $487 +0.6% |
| 2022 | -- | $484 |
| 2021 | $9,523 +9% | -- |
| 2020 | $8,739 +6.9% | $597 |
| 2019 | $8,174 | $597 -3.1% |
| 2018 | $8,174 +4.9% | $616 |
| 2017 | $7,790 +5.9% | $616 |
| 2016 | $7,359 +171.6% | $616 |
| 2015 | $2,710 -10.6% | $616 -16.8% |
| 2013 | $3,031 +2% | $740 |
| 2012 | $2,972 -33% | $740 |
| 2011 | $4,438 -11.8% | $740 -13.9% |
| 2010 | $5,032 | $859 -15.8% |
| 2009 | -- | $1,020 -7.1% |
| 2008 | -- | $1,098 +6% |
| 2006 | -- | $1,036 -35.9% |
| 2005 | -- | $1,616 -43.3% |
| 2004 | -- | $2,850 |
| 2003 | -- | $2,850 -46.5% |
| 2002 | -- | $5,325 |
| 2001 | -- | $5,325 |
| 2000 | -- | $5,325 |
Find assessor info on the county website
Neighborhood: Salisbury
Nearby homes
- $814,0005 bd2 ba1.2k sqft56 Choir Ln, Westbury, NY 11590Off Market
- $804,7005 bd2 ba1.4k sqft50 Choir Ln, Westbury, NY 11590Off Market
- $804,9005 bd2 ba1.5k sqft58 Choir Ln, Westbury, NY 11590Off Market
- $826,5004 bd2 ba1.4k sqft46 Choir Ln, Westbury, NY 11590Sold
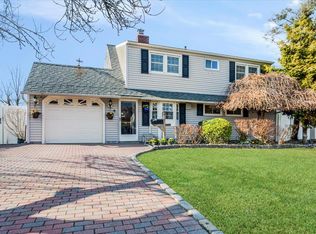
- $885,8005 bd2 ba1.6k sqft51 Choir Ln, Westbury, NY 11590Off Market
- $925,0004 bd2 ba2k sqft47 Choir Ln, Westbury, NY 11590Sold
- $870,700-- bd2 ba1.7k sqft62 Choir Ln, Westbury, NY 11590Off Market
- $857,4004 bd2 ba1.5k sqft44 Choir Ln, Westbury, NY 11590Off Market
Nearby schools
GreatSchools rating
- 8/10Bowling Green SchoolGrades: K-5Distance: 0.5 mi
- 7/10Clarke Middle SchoolGrades: 6-8Distance: 0.5 mi
- 9/10W Tresper Clarke High SchoolGrades: 9-12Distance: 0.5 mi
Schools provided by the listing agent
- Elementary: Bowling Green School
- Middle: Contact Agent
- High: W Tresper Clarke High School
Source: OneKey® MLS as distributed by MLS GRID. This data may not be complete. We recommend contacting the local school district to confirm school assignments for this home.
Get a cash offer in 3 minutes
Find out how much your home could sell for in as little as 3 minutes with a no-obligation cash offer.
Estimated market value
$1,833,400
Get a cash offer in 3 minutes
Find out how much your home could sell for in as little as 3 minutes with a no-obligation cash offer.
Estimated market value
$1,833,400
- New York
- Nassau County
- Westbury
- 11590
- Salisbury
- 52 Choir Lane
Nearby cities
Nearby neighborhoods
Nearby zip codes
Other Westbury Topics
