Skip main navigation
Sold for $607,900
  • $607,900

    52 Circle Dr, Pittsboro, NC 27312

    3beds
    2,310sqft
    Single Family Residence, Residential
    Built in 2025
    0.38 Acres Lot
    $604,100 Zestimate®
    $263/sqft
    $2,855 Estimated rent

    Home value

    $604,100

    $544,000 - $671,000

    $2,855/mo

    Zestimate® history
    Loading
    Loading...

    Owner options

    List your home for rent

    $2,855/mo

    Rent Zestimate®

    Find your next renter with Zillow Rental Manager. Plus, with online applications, you can quickly screen prospective tenants – for free.

    Learn more

    $2,855/mo

    Rent Zestimate®

    Refinance and save

    $3,570/mo

    Est. payment

    Refinancing to a lower rate could help reduce your monthly payments and save thousands over the life of the loan.

    See today's rates

    $3,570/mo

    Est. payment

    Explore your selling options

    Work with a Zillow partner agent

    Leverage their expertise and Zillow's premium Showcase listings to get your home seen by more buyers.

    Get started

    List with your own agent

    Get your home in front of millions of buyers by listing it on Zillow.

    Learn how to do it

    Sell it yourself

    Take full control of how buyers see your home on Zillow by listing For Sale by Owner (FSBO).

    List your home

    What's special

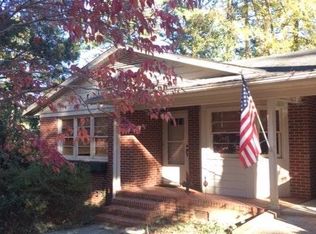
    Inviting front porchGorgeous wood floorsSpacious bedroomsMain floor primary suiteBeautifully appointed kitchenGas rangeHigh end details
    Downtown living at its best. Stunning new construction in the heart of downtown Pittsboro. And no HOA. Local Builder Josh Mabry delivers top quallity craftsmanship. An inviting front porch welcomes you to open-concept living space with a beautifully appointed kitchen featuring a gas range, sleek finishes, and plenty of room to entertain. The main floor primary suite offers privacy, complete with a luxurious spa-inspired bath. Upstairs, two spacious bedrooms share a thoughtfully designed Jack and Jill bathroom, perfect for guests or family. Gorgeous wood floors and high end details throughout, including rinnai hot water heater & a sealed crawlspace- You do not want to miss seeing this home!

    Zillow last checked:

    Listing updated:

    Listed by:

    Katy McReynolds 919-444-1900,

    Chatham Homes Realty

    Bought with:

    Tracy F Wright, 173232

    Just Be Home Realty

    Source: Doorify MLS,MLS#: 10119037MLS Logo

    Facts & features

    Interior

    Bedrooms & bathrooms
    • Bedrooms: 3
    • Bathrooms: 3
    • Full bathrooms: 2
    • 1/2 bathrooms: 1
    Heating
    • Central, Heat Pump
    Cooling
    • Central Air, Dual
    Appliances
    • Included: ENERGY STAR Qualified Water Heater, Gas Range, Microwave, Tankless Water Heater
    • Laundry: Laundry Room, Main Level
    Features
    • Bookcases, Built-in Features, Ceiling Fan(s), Entrance Foyer, High Ceilings, Kitchen Island, Walk-In Closet(s), Walk-In Shower
    • Flooring: Carpet, Hardwood, Tile
    Interior area
    • Total structure area: 2,310
    • Total interior livable area: 2,310 sqft
    • Finished area above ground: 2,310
    • Finished area below ground: 0

    Property

    Parking
    • Total spaces: 2
    • Parking features: Garage - Attached
    • Attached garage spaces: 2
    Features
    • Levels: Two
    • Stories: 2
    • Has view: Yes
    Lot
    • Size: 0.38 Acres
    Details
    • Parcel number: 0060753
    • Special conditions: Standard

    Construction

    Type & style
    • Home type: SingleFamily
    • Architectural style: Craftsman
    • Property subtype: Single Family Residence, Residential
    Materials
    • Attic/Crawl Hatchway(s) Insulated, Batts Insulation, Fiber Cement, See Remarks
    • Foundation: Block
    • Roof: Shingle
    Condition
    • New construction: Yes
    • Year built: 2025
    • Major remodel year: 2025

    Utilities & green energy

    • Sewer: Public Sewer
    • Water: Public

    Community & HOA

    Community
    • Subdivision: Not in a Subdivision
    HOA
    • Has HOA: No
    Location
    • Region: Pittsboro

    Financial & listing details

    • Price per square foot: $263/sqft
    • Tax assessed value: $39,950
    • Annual tax amount: $301
    • Date on market: 8/31/2025

    Price history

    DateEventPrice
    10/14/2025Sold$607,900+1.5%$263/sqft
    Source: Doorify MLS #10119037 Report a problem
    9/5/2025Pending sale$599,000$259/sqft
    Source: Doorify MLS #10119037 Report a problem
    8/31/2025Listed for sale$599,000+1397.5%$259/sqft
    Source: Doorify MLS #10119037 Report a problem
    6/6/2023Sold$40,000+56.9%$17/sqft
    Source: Public Record Report a problem
    9/24/2019Sold$25,500$11/sqft
    Source: Public Record Report a problem

    Public tax history

    YearProperty taxesTax assessment
    2025$415 +38.2%$39,950 +54.8%
    2024$301 +3.6%$25,806
    2023$290 +1.8%$25,806
    2022$285 +0.6%$25,806
    2021$283 -2.2%$25,806 -1.7%
    2020$290 +3.9%$26,265
    2019$279 $26,265
    2017$279 $26,265 +3%
    2016$279 +2.5%$25,500
    2015$272 +1.1%$25,500
    2014$269 $25,500
    Find assessor info on the county website

    Neighborhood: 27312

    Nearby schools

    GreatSchools rating
    Schools provided by the listing agent
    • Elementary: Chatham - Pittsboro
    • Middle: Chatham - Horton
    • High: Chatham - Northwood

    Source: Doorify MLS. This data may not be complete. We recommend contacting the local school district to confirm school assignments for this home.

    Get a cash offer in 3 minutes
    Find out how much your home could sell for in as little as 3 minutes with a no-obligation cash offer.
    Estimated market value
    $604,100
    Get a cash offer in 3 minutes
    Find out how much your home could sell for in as little as 3 minutes with a no-obligation cash offer.
    Estimated market value
    $604,100