Skip main navigation
Sold for $1,000,000
  • $1,000,000

    52 Circuit Avenue, Pocasset, MA 02559

    3beds
    1,839sqft
    Single Family Residence
    Built in 1940
    5,227.2 Square Feet Lot
    $920,400 Zestimate®
    $544/sqft
    $3,590 Estimated rent

    Home value

    $920,400

    $782,000 - $1.10M

    $3,590/mo

    Zestimate® history
    Loading
    Loading...

    Owner options

    List your home for rent

    $3,590/mo

    Rent Zestimate®

    Find your next renter with Zillow Rental Manager. Plus, with online applications, you can quickly screen prospective tenants – for free.

    Learn more

    $3,590/mo

    Rent Zestimate®

    Refinance and save

    $5,884/mo

    Est. payment

    Refinancing to a lower rate could help reduce your monthly payments and save thousands over the life of the loan.

    See today's rates

    $5,884/mo

    Est. payment

    Explore your selling options

    Work with a Zillow partner agent

    Leverage their expertise and Zillow's premium Showcase listings to get your home seen by more buyers.

    Get started

    List with your own agent

    Get your home in front of millions of buyers by listing it on Zillow.

    Learn how to do it

    Sell it yourself

    Take full control of how buyers see your home on Zillow by listing For Sale by Owner (FSBO).

    List your home

    What's special

    Welcoming gas fireplaceGas heatFinished lower level
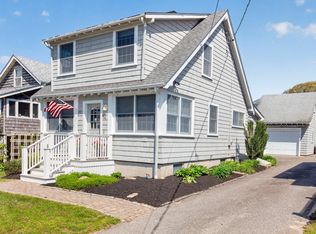
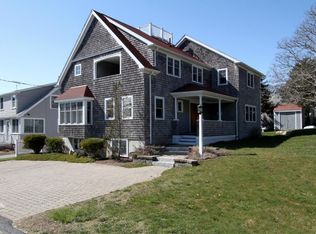
    Just three homes from picturesque Hen Cove, this charming shingled Cape Cod-style residence offers the perfect blend of coastal living and year-round comfort in a desirable seaside village setting. Enjoy swimming, boating, and sun-filled days just steps from your door .Offering three levels of living space, the home features 3 bedrooms, 2.5 baths, a finished lower level, gas heat, and a welcoming gas fireplace. Thoughtful improvements enhance the property while leaving opportunity to personalize and make it your own. Outside, a lovely yard with patio and pergola creates an inviting setting for outdoor entertaining and summer gatherings. A detached garage includes additional space above with ocean views and exciting potential for expanded living area, studio space, or guest accommodations. Whether you are seeking the ideal summer retreat or a comfortable year-round residence, this special property captures the charm and lifestyle of coastal Cape living sold furnished ready for Summer 2026!

    Zillow last checked:

    Listing updated:

    Listed by:

    Jane N Bodrie 508-737-4915,

    Sotheby's International Realty, Inc.

    Bought with:

    Member Non

    cci.unknownoffice

    Source: CCIMLS,MLS#: 22602274MLS Logo

    Facts & features

    Interior

    Bedrooms & bathrooms
    • Bedrooms: 3
    • Bathrooms: 3
    • Full bathrooms: 2
    • 1/2 bathrooms: 1
    Primary bedroom
    • Description: Flooring: Wood
    • Features: Closet
    • Level: Second
    Bedroom 2
    • Description: Flooring: Wood
    • Features: Bedroom 2, Closet
    • Level: Second
    Bedroom 3
    • Description: Flooring: Wood
    • Features: Closet
    • Level: Second
    Dining room
    • Description: Flooring: Wood
    • Features: Dining Room
    • Level: First
    Kitchen
    • Description: Countertop(s): Laminate,Stove(s): Gas
    • Features: Kitchen, Breakfast Bar, Built-in Features
    • Level: First
    Living room
    • Description: Fireplace(s): Gas,Flooring: Carpet
    • Features: Living Room
    • Level: First
    Heating
    • Hot Water
    Cooling
    • Central Air
    Appliances
    • Included: Dishwasher, Range Hood, Washer/Dryer Stacked, Refrigerator, Gas Range, Microwave, Electric Dryer, Gas Water Heater
    • Laundry: Private Full Bath, In Basement
    Features
    • Linen Closet
    • Flooring: Wood, Carpet, Tile
    • Basement: Bulkhead Access,Interior Entry
    • Number of fireplaces: 1
    • Fireplace features: Gas
    Interior area
    • Total structure area: 1,839
    • Total interior livable area: 1,839 sqft

    Property

    Parking
    • Total spaces: 4
    • Parking features: Garage, Open
    • Garage spaces: 1
    • Has uncovered spaces: Yes
    Features
    • Stories: 2
    • Patio & porch: Patio
    • Exterior features: Garden
    • Fencing: Partial
    • Has view: Yes
    • Has water view: Yes
    • Water view: Other
    Lot
    • Size: 5,227 sqft
    Details
    • Parcel number: BOUR M:43.4 P:42
    • Zoning: R40
    • Special conditions: None

    Construction

    Type & style
    • Home type: SingleFamily
    • Architectural style: Cape Cod, Shingle
    • Property subtype: Single Family Residence
    Materials
    • Foundation: Concrete Perimeter
    • Roof: Asphalt
    Condition
    • Updated/Remodeled, Actual, Unknown/Mixed
    • New construction: No
    • Year built: 1940

    Utilities & green energy

    • Sewer: Septic Tank, Private Sewer

    Community & neighborhood

    Location
    • Region: Pocasset

    Other

    Other facts
    • Listing terms: Cash
    • Road surface type: Paved

    Price history

    DateEventPrice
    7/7/2026Sold$1,000,000-13%$544/sqft
    Source: CCIMLS #22602274 Report a problem
    6/23/2026Pending sale$1,150,000$625/sqft
    Source: CCIMLS #22602274 Report a problem
    5/21/2026Listed for sale$1,150,000$625/sqft
    Source: CCIMLS #22602274 Report a problem

    Public tax history

    Tax history is unavailable.

    Neighborhood: Pocasset

    Nearby schools

    GreatSchools rating
    Schools provided by the listing agent
    • District: Bourne

    Source: CCIMLS. This data may not be complete. We recommend contacting the local school district to confirm school assignments for this home.

    Get a cash offer in 3 minutes
    Find out how much your home could sell for in as little as 3 minutes with a no-obligation cash offer.
    Estimated market value
    $920,400
    Get a cash offer in 3 minutes
    Find out how much your home could sell for in as little as 3 minutes with a no-obligation cash offer.
    Estimated market value
    $920,400