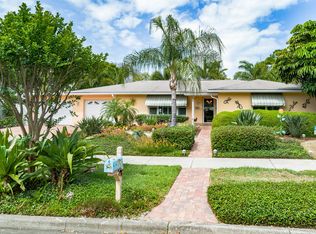
This exquisite residence, recently renovated to an impeccable standard, epitomizes contemporary elegance. A pavered driveway and professional landscaping lead to a welcoming front porch, setting the stage for what lies within. Situated in the golf cart-friendly Downtown Dunedin neighborhood of Shore Crest, this home merges mid-century charm with modern sophistication, without the typical wait associated with new construction homes. The house has undergone a comprehensive, down-to-the-studs renovation, reflecting a commitment to quality and unique design. It boasts an array of high-end features including luxury vinyl plank flooring, LOW-E impact windows, shiplap accents, cathedral ceilings, substantial 6-inch baseboards, premium lighting and fans, superior tile backsplash, upscale bathroom tiles, and tastefully neutral color palettes. The layout is thoughtfully designed for versatility, offering the possibility to create an in-law suite complete with a private living area, kitchenette, bedroom, and bathroom, distinguished by a French door entrance. Natural light floods the expansive, open floor plan, enhancing the inviting living room with its cozy fireplace, the formal dining room, and the large kitchen featuring stainless steel appliances, a striking vent hood, granite countertops, an island with a hidden microwave, and pendant lighting. The primary bedroom suite is a retreat of luxury and comfort, with French doors opening to a deck ready for a potential pool installation. Each bedroom comes with its own private, luxuriously appointed bathroom. Outdoors, the extensive front veranda and the privacy of a potentially extendable fenced backyard offer perfect settings for relaxation and entertaining. The property also includes a spacious carport—soon to be enhanced with a garage door—featuring additional lockable storage. This low-maintenance home is further equipped with a new irrigation system, hurricane impact rated windows, and modern utilities, ensuring a "lock and leave" convenience ideal for a secondary residence. Located in a non-flood zone, the home's position in Dunedin is truly exceptional—just moments away from local shops, restaurants, the scenic Pinellas Trail, and the vibrant downtown area. With access to excellent schools, pristine beaches, and the dynamic local culture, this home offers the ultimate Florida lifestyle.
Sold for $950,000
Zillow last checked:
Listing updated:
Bought with:
Jeffrey Clarke, 3331222
CLARKE REALTY LLC
Source: Stellar MLS,MLS#: U8242394 Originating MLS: Pinellas Suncoast
Originating MLS: Pinellas Suncoast
Price history
| Date | Event | Price |
|---|---|---|
| 7/31/2024 | Sold | $950,000-5%$537/sqft |
Source:  Stellar MLS #U8242394 Report a problem Stellar MLS #U8242394 Report a problem | ||
| 6/26/2024 | Pending sale | $999,950$566/sqft |
Source: Stellar MLS #U8242394 Report a problem | ||
| 5/11/2024 | Listed for sale | $999,950-7%$566/sqft |
Source: Stellar MLS #U8242394 Report a problem | ||
| 5/4/2024 | Listing removed | -- |
Source: Stellar MLS #T3513099 Report a problem | ||
| 3/21/2024 | Listed for sale | $1,075,000-1.8%$608/sqft |
Source: Stellar MLS #T3513099 Report a problem | ||
| 3/19/2024 | Listing removed | -- |
Source: Stellar MLS #U8230551 Report a problem | ||
| 3/15/2024 | Price change | $1,095,000-3.9%$619/sqft |
Source: Stellar MLS #U8230551 Report a problem | ||
| 3/1/2024 | Price change | $1,139,500-2.6%$645/sqft |
Source: Stellar MLS #U8230551 Report a problem | ||
| 2/13/2024 | Listed for sale | $1,170,000+1.7%$662/sqft |
Source: Stellar MLS #U8230551 Report a problem | ||
| 2/12/2024 | Listing removed | -- |
Source: Owner Report a problem | ||
| 2/3/2024 | Listed for sale | $1,150,000+137.1%$650/sqft |
Source: Owner Report a problem | ||
| 4/19/2023 | Sold | $485,000-2.8%$274/sqft |
Source: Public Record Report a problem | ||
| 3/23/2023 | Pending sale | $499,000$282/sqft |
Source: Stellar MLS #T3424774 Report a problem | ||
| 2/27/2023 | Price change | $499,000-3.9%$282/sqft |
Source: Stellar MLS #T3424774 Report a problem | ||
| 2/17/2023 | Listed for sale | $519,000$294/sqft |
Source: Stellar MLS #T3424774 Report a problem | ||
| 1/30/2023 | Pending sale | $519,000$294/sqft |
Source: Stellar MLS #T3424774 Report a problem | ||
| 1/25/2023 | Listed for sale | $519,000-3.9%$294/sqft |
Source: Stellar MLS #T3424774 Report a problem | ||
| 11/19/2022 | Listing removed | -- |
Source: Stellar MLS #T3396324 Report a problem | ||
| 8/24/2022 | Listed for sale | $540,000+15.1%$305/sqft |
Source: Stellar MLS #T3396324 Report a problem | ||
| 6/8/2022 | Listing removed | -- |
Source: Zillow Rental Manager Report a problem | ||
| 5/8/2022 | Listed for rent | $1,895$1/sqft |
Source: Zillow Rental Manager Report a problem | ||
| 5/11/2021 | Listing removed | -- |
Source: Stellar MLS #A4493744 Report a problem | ||
| 3/8/2021 | Price change | $469,000-2.1%$265/sqft |
Source: Stellar MLS #A4493744 Report a problem | ||
| 3/5/2021 | Listed for sale | $479,000$271/sqft |
Source: Rex Real Estate Exchange Report a problem | ||
| 2/24/2021 | Pending sale | $479,000$271/sqft |
Source: REX Real Estate Report a problem | ||
| 11/25/2020 | Listed for sale | $479,000$271/sqft |
Source: Rex Real Estate Exchange Report a problem | ||

Get a cash offer in 3 minutes
Find out how much your home could sell for in as little as 3 minutes with a no-obligation cash offer.
Estimated market value
$988,400
