Seller Financing Available - Offered at a Competitive Rate for a Qualified Buyer! Don’t miss true resort style living at this one of a kind, custom home nestled along the shores of Lake Tarpon. A boater’s paradise, an entertainer’s dream but also a private retreat and nature’s oasis. Just one canal over from the 2,500 acre lake with no required HOA in unincorporated Pinellas County, this home can truly be anything you make of it. Built in 2001, this distinguished residence boasts 3 spacious bedrooms, 3 bathrooms, bonus room and office on the main floor PLUS a full-size in-law suite with 1 bedroom, 1 bathroom and full kitchen giving multiple options for living arrangements on the second. Through the foyer you are greeted with regal faux marble columns and detailed tray ceilings. Past the office, the spacious chef’s kitchen and large great room are at the heart of the home with gorgeous views of the hidden pool & jacuzzi, eat-in kitchen space and large bar seating. Throughout the entire home you’ll notice granite countertops and custom cherry wood accents along vanities, walls details, and built-ins. There is no detail left unfinished in this masterpiece! Wake up in the primary suite to large slider door views of the private pool oasis. The split floor plan features the primary suite in the front of the home and has everything you need to live luxuriously: his and hers walk-in closets, dual vanities, garden soaking tub, large walk-in shower and a private water closet are a few of the amenities. The two additional rooms located at the rear of the home are connected to a full bathroom. One bedroom has an additional slider view of the pool as well as a connecting pool bathroom. Don’t forget the bonus room with closet that can be used for gaming, guests, an additional office, play room or more. The multiple outdoor living areas are truly exceptional, with a covered porch and screened-in heated pool & spa in the center of the home’s floorplan. In the rear of the home the screened outdoor kitchen and lounge area gives serene views of a sprawling yard with lush mature landscaping followed by a private screened gazebo with electric and a dockside custom fire pit. Situated on a deep water canal, the dock is made of composite wood and the boathouse holds a 10,000 lb boat lift. This backyard is known to have many nature sightings including bald eagles, hawks, ducks, fish off the dock and many more! The oversized circular driveway has plenty of room for big toys and guest parking. This community is golf cart friendly with Innisbrook Golf Course nearby, and many restaurant and community offerings. By boat you can visit Tarpon Turtle restaurant, John Chestnut Park, and Anderson Park. The neighborhood organizes multiple holiday golf cart events and boating events such as the Gasparilla Lake Parade, 4th of July Ski Show, Halloween Golf Cart parade, and Christmas Golf Cart & Boat parade. The lake life is waiting for you, come experience it today! Roof 2017, AC 2014, new pool heater 2022, Aquasana water filtration system in home, generator, propane tank for pool heater and pool spa.
Sold for $1,100,000
$1,100,000
52 CITRUS DRIVE, PALM HARBOR, FL 34684
4beds
3,906sqft
Single Family Residence
Built in 2001
0.33 Acres Lot
$1,165,500 Zestimate®
$282/sqft
$5,719 Estimated rent
Home value
$1,165,500
$1.10M - $1.25M
$5,719/mo
Zestimate® history
Owner options
List your home for rent
$5,719/mo
Rent Zestimate®
Find your next renter with Zillow Rental Manager. Plus, with online applications, you can quickly screen prospective tenants – for free.
$5,719/mo
Rent Zestimate®
Refinance and save
$7,677/mo
Est. payment
Refinancing to a lower rate could help reduce your monthly payments and save thousands over the life of the loan.
$7,677/mo
Est. payment
Explore your selling options
Work with a Zillow partner agent
Leverage their expertise and Zillow's premium Showcase listings to get your home seen by more buyers.
Get startedList with your own agent
Get your home in front of millions of buyers by listing it on Zillow.
Learn how to do itSell it yourself
Take full control of how buyers see your home on Zillow by listing For Sale by Owner (FSBO).
List your homeWhat's special
Hidden poolCovered porchCustom cherry wood accentsBonus roomPrimary suitePropane tankOversized circular driveway
Zillow last checked:
Listing updated:
Listed by:
Danielle Sapp 727-851-1185,
BHHS FLORIDA PROPERTIES GROUP 727-461-1700
Bought with:
Laura Fulwider, 3213030
REDFIN CORPORATION
Source: Stellar MLS,MLS#: U8226998 Originating MLS: Pinellas Suncoast
Originating MLS: Pinellas Suncoast
Facts & features
Interior
Bedrooms & bathrooms
- Bedrooms: 4
- Bathrooms: 4
- Full bathrooms: 4
Rooms
- Room types: Bonus Room, Den/Library/Office, Dining Room, Great Room
Primary bedroom
- Features: En Suite Bathroom, Walk-In Closet(s)
- Level: First
- Dimensions: 12.75x16.3
Bedroom 2
- Features: En Suite Bathroom, Built-in Closet
- Level: First
- Dimensions: 14.6x12.6
Bedroom 3
- Features: En Suite Bathroom, Built-in Closet
- Level: First
- Dimensions: 15x14
Primary bathroom
- Features: Dual Sinks, Garden Bath
- Level: First
- Dimensions: 12x12.75
Balcony porch lanai
- Features: Stone Counters, Wet Bar
- Level: First
- Dimensions: 11.6x36.5
Bonus room
- Features: Built-in Closet
- Level: First
- Dimensions: 12x11
Dining room
- Level: First
- Dimensions: 17.6x16
Great room
- Level: First
- Dimensions: 18x24.3
Kitchen
- Features: Granite Counters, Kitchen Island, Pantry
- Level: First
- Dimensions: 18.6x17.1
Office
- Features: Built-in Features
- Level: First
- Dimensions: 11.8x10.5
Heating
- Central
Cooling
- Central Air
Appliances
- Included: Bar Fridge, Cooktop, Dishwasher, Disposal, Dryer, Electric Water Heater, Range, Range Hood, Refrigerator, Washer, Water Softener
- Laundry: Inside, Laundry Room
Features
- Ceiling Fan(s), Crown Molding, Eating Space In Kitchen, High Ceilings, Kitchen/Family Room Combo, Open Floorplan, Primary Bedroom Main Floor, Split Bedroom, Stone Counters, Tray Ceiling(s), Walk-In Closet(s), In-Law Floorplan
- Flooring: Carpet, Ceramic Tile, Tile
- Doors: Outdoor Grill, Outdoor Kitchen, Outdoor Shower, Sliding Doors
- Windows: Blinds, Double Pane Windows, Tinted Windows, Window Treatments, Skylight(s), Hurricane Shutters, Hurricane Shutters/Windows
- Has fireplace: No
Interior area
- Total structure area: 5,390
- Total interior livable area: 3,906 sqft
Property
Parking
- Total spaces: 3
- Parking features: Boat, Circular Driveway, Driveway, Garage Door Opener, Guest, Oversized
- Attached garage spaces: 3
- Has uncovered spaces: Yes
- Details: Garage Dimensions: 29x20
Features
- Levels: Two
- Stories: 2
- Patio & porch: Covered, Deck, Front Porch, Other, Patio, Porch, Rear Porch, Screened
- Exterior features: Balcony, Garden, Irrigation System, Lighting, Outdoor Grill, Outdoor Kitchen, Outdoor Shower, Rain Gutters, Storage
- Has private pool: Yes
- Pool features: In Ground, Lighting, Outside Bath Access, Pool Sweep, Screen Enclosure
- Has spa: Yes
- Spa features: Heated, In Ground
- Fencing: Chain Link,Fenced,Other,Wood
- Has view: Yes
- View description: Pool, Water, Canal
- Has water view: Yes
- Water view: Water,Canal
- Waterfront features: Canal Front, Lake, Canal - Freshwater, Freshwater Canal Access, Lake Privileges, Lift, No Wake Zone
- Body of water: LAKE TARPON
Lot
- Size: 0.33 Acres
- Features: Cul-De-Sac, Flood Insurance Required, FloodZone, Landscaped, Level, Near Marina, Near Public Transit, Oversized Lot, Street Dead-End, Unincorporated
- Residential vegetation: Mature Landscaping, Oak Trees, Trees/Landscaped
Details
- Additional structures: Boat House, Gazebo, Outdoor Kitchen, Shed(s), Storage
- Parcel number: 302716485460000650
- Zoning: R-3
- Special conditions: None
Construction
Type & style
- Home type: SingleFamily
- Architectural style: Custom
- Property subtype: Single Family Residence
Materials
- Block, Stucco, Wood Frame
- Foundation: Slab
- Roof: Shingle
Condition
- New construction: No
- Year built: 2001
Utilities & green energy
- Sewer: Public Sewer
- Water: Canal/Lake For Irrigation, Public
- Utilities for property: BB/HS Internet Available, Cable Connected, Electricity Connected, Propane, Public, Sewer Connected, Street Lights, Underground Utilities, Water Connected
Green energy
- Indoor air quality: Whole House Vacuum System
Community & HOA
Community
- Features: Canal Front, Community Boat Ramp, Fishing, Lake, Private Boat Ramp, Water Access, Clubhouse, Golf Carts OK, Park, Playground
- Security: Closed Circuit Camera(s), Security System, Security System Owned, Fire/Smoke Detection Integration
- Pet fee: $0 monthly
- Subdivision: LAKE SHORE ESTATES 3RD ADD
HOA
- Has HOA: Yes
- Amenities included: Basketball Court, Clubhouse, Gated, Optional Additional Fees, Park, Playground
- Services included: Other
- HOA fee: $3 monthly
- HOA name: Lake Shore Estates Club
Location
- Region: Palm Harbor
Financial & listing details
- Price per square foot: $282/sqft
- Tax assessed value: $1,005,073
- Annual tax amount: $7,233
- Date on market: 1/23/2024
- Cumulative days on market: 144 days
- Listing terms: Cash,Conventional,Owner May Carry,Private Financing Available,VA Loan
- Ownership: Fee Simple
- Total actual rent: 0
- Electric utility on property: Yes
- Road surface type: Paved, Asphalt
Price history
| Date | Event | Price |
|---|---|---|
| 7/17/2024 | Sold | $1,100,000-4.3%$282/sqft |
Source:  Stellar MLS #U8226998 Report a problem Stellar MLS #U8226998 Report a problem | ||
| 6/18/2024 | Pending sale | $1,149,000$294/sqft |
Source: Stellar MLS #U8226998 Report a problem | ||
| 6/4/2024 | Price change | $1,149,000-8.1%$294/sqft |
Source: Stellar MLS #U8226998 Report a problem | ||
| 5/8/2024 | Price change | $1,250,000-3.8%$320/sqft |
Source: Stellar MLS #U8226998 Report a problem | ||
| 3/13/2024 | Price change | $1,299,000-3.8%$333/sqft |
Source: Stellar MLS #U8226998 Report a problem | ||
| 1/23/2024 | Listed for sale | $1,350,000+125%$346/sqft |
Source: Stellar MLS #U8226998 Report a problem | ||
| 4/28/2010 | Sold | $600,000-14.2%$154/sqft |
Source: Public Record Report a problem | ||
| 4/9/2009 | Listing removed | $699,000$179/sqft |
Source: Coldwell Banker** #7394417 Report a problem | ||
| 3/12/2009 | Listed for sale | $699,000+927.9%$179/sqft |
Source: Coldwell Banker** #7394417 Report a problem | ||
| 1/25/2000 | Sold | $68,000$17/sqft |
Source: Public Record Report a problem | ||
Public tax history
| Year | Property taxes | Tax assessment |
|---|---|---|
| 2024 | $7,340 +1.5% | $440,046 +3% |
| 2023 | $7,233 +2.7% | $427,229 +3% |
| 2022 | $7,042 -1.4% | $414,785 +3% |
| 2021 | $7,139 +0.1% | $402,704 +1.4% |
| 2020 | $7,129 +1.6% | $397,144 +2.3% |
| 2019 | $7,020 | $388,215 +1.9% |
| 2018 | $7,020 +1.2% | $380,976 +2.1% |
| 2017 | $6,933 +1.4% | $373,140 +2.1% |
| 2016 | $6,835 -1.5% | $365,465 +0.7% |
| 2015 | $6,937 +0.4% | $362,925 +0.8% |
| 2014 | $6,907 +0.6% | $360,045 +1.5% |
| 2013 | $6,868 -0.8% | $354,724 -4.1% |
| 2012 | $6,921 | $369,780 +3% |
| 2011 | -- | $359,010 -5.3% |
| 2010 | -- | $378,937 -17.4% |
| 2009 | -- | $458,786 +6.5% |
| 2008 | $7,834 | $430,728 +3% |
| 2007 | -- | $418,183 -12% |
| 2005 | -- | $475,200 +10% |
| 2004 | $7,937 +1.5% | $432,100 +9.3% |
| 2003 | $7,821 +551.7% | $395,200 +7.2% |
| 2002 | $1,200 | $368,700 +572.8% |
| 2001 | $1,200 -8.5% | $54,800 -10.2% |
| 2000 | $1,311 | $61,000 |
Find assessor info on the county website
Neighborhood: 34684
Nearby homes
- $619,9003 bd2 ba2.5k sqft51 Citrus Dr, Palm Harbor, FL 34684Off Market
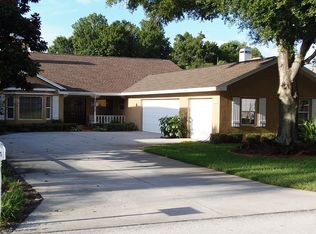
- $660,0003 bd2 ba2.2k sqft53 Citrus Dr, Palm Harbor, FL 34684Off Market
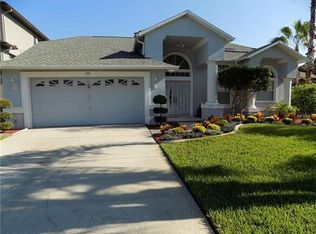
- $661,000-- bd3 ba2.6k sqft50 Citrus Dr, Palm Harbor, FL 34684Off Market
- $669,300-- bd3 ba2.6k sqft54 Citrus Dr, Palm Harbor, FL 34684Off Market
- $709,2004 bd3 ba2.8k sqft55 Citrus Dr, Palm Harbor, FL 34684Off Market
- $647,500-- bd3 ba2.9k sqft49 Citrus Dr, Palm Harbor, FL 34684Off Market
- $559,7003 bd3 ba2.1k sqft9 Citrus Dr, Palm Harbor, FL 34684Off Market
- $317,600-- bd1 ba963 sqft10 Citrus Dr, Palm Harbor, FL 34684Off Market
Nearby schools
GreatSchools rating
- 5/10Highland Lakes Elementary SchoolGrades: PK-5Distance: 2.4 mi
- 6/10Tarpon Springs Middle SchoolGrades: 6-8Distance: 4 mi
- 6/10Tarpon Springs High SchoolGrades: PK,9-12Distance: 3.6 mi
Schools provided by the listing agent
- Elementary: Highland Lakes Elementary-PN
- Middle: Tarpon Springs Middle-PN
- High: Tarpon Springs High-PN
Source: Stellar MLS. This data may not be complete. We recommend contacting the local school district to confirm school assignments for this home.
Get a cash offer in 3 minutes
Find out how much your home could sell for in as little as 3 minutes with a no-obligation cash offer.
Estimated market value
$1,165,500
Get a cash offer in 3 minutes
Find out how much your home could sell for in as little as 3 minutes with a no-obligation cash offer.
Estimated market value
$1,165,500
- Florida
- Pinellas County
- Palm Harbor
- 34684
- 52 CITRUS DRIVE
Nearby cities
Nearby zip codes
Other Palm Harbor Topics
