Skip main navigation
For sale
  • $750,000

    52 Clark St, Oviedo, FL 32765

    6beds
    2,905sqft
    : 
    Loading
    Get pre-qualified
    Single Family Residence
    Built in 1960
    0.39 Acres Lot
    $718,500 Zestimate®
    $258/sqft
    $-- HOA

    What's special

    Tastefully updated finishes throughoutAbundant storage
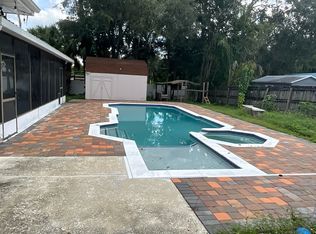
    Potential 3 rental income , multigenerational , Zoned for Lawton Elementary, this spacious ranch-style home offers a rare combination of size, flexibility, and functionality with 6 bedrooms, 4 full bathrooms, and multiple living areas designed to accommodate a variety of needs. Whether you’re looking for room for a large household, multigenerational living, guest space, a home office setup, or income-producing potential, this property delivers exceptional versatility both inside and out. The main home features 4 generously sized bedrooms plus a 5th bedroom/office, abundant storage, a mix of terrazzo and updated flooring, and tastefully updated finishes throughout. Three bathrooms have been beautifully renovated with a walk-in shower and modern tile work, while the home’s thoughtful layout creates flexibility for everyday living, working from home, or hosting long-term guests. At the heart of the home is a bright, open-concept main living area that feels welcoming and functional for both daily life and entertaining. Oversized front windows bring in natural light, while the spacious layout offers plenty of room for gathering, relaxing, and dining. The updated kitchen is a standout feature, showcasing gray shaker-style cabinetry, granite countertops, stainless steel appliances, a striking tile backsplash, abundant storage, and a large wraparound breakfast bar with seating. An oversized single-basin sink overlooks the screened pool and backyard, and the kitchen flows seamlessly into the living and dining spaces for easy entertaining. A second living area with a fireplace adds even more flexibility and charm. This separate wing of the home includes a private bedroom/office, a full bathroom, and its own exterior entrance, making it ideal for multigenerational living, a guest retreat, home business, or private in-law quarters. Plumbing is already in place for a future kitchenette, offering the opportunity to create a more self-contained living space if desired. One of the most unique features of the property is the detached studio-style suite, complete with its own private entrance, full bathroom, kitchenette, mini-split air conditioning, open sleeping/living area, oversized walk-in storage closet, and its own private yard. The kitchenette features gray shaker-style cabinetry, sink, refrigerator, and counter space for meal prep, with room for a microwave or toaster oven setup. This versatile space is ideal for an in-law suite, guest quarters, college student retreat, home office, home business, or potential rental/income-producing opportunity. Step outside to your own private backyard retreat featuring a large screened-in pool and spa surrounded by an expansive brick paver deck, creating the perfect space for entertaining, lounging, and enjoying Florida living year-round. The oversized pool area offers ample room for outdoor dining and gatherings, while the generous fenced yard provides even more space to play, garden, or simply spread out. With 6 true bedrooms, 4 full bathrooms, multiple living areas, a detached guest/in-law suite, and a second private living wing with its own entrance, this home offers flexibility, and lifestyle potential in a desirable Oviedo location. New roof installed in 2023.
    14 days
    |
    1,359
    |
    34
    |

    Likely to sell faster than

    Zillow last checked:

    Listing updated:

    Listed by:

    Amy Phillips 407-792-8212,

    CALL IT CLOSED INTL REALTY 407-338-3339

    Source: Stellar MLS,MLS#: O6418635MLS LogoOriginating MLS: Orlando Regional

    Loading...

      Facts & features

      Interior

      Bedrooms & bathrooms
      • Bedrooms: 6
      • Bathrooms: 4
      • Full bathrooms: 4
      Primary bedroom
      • Features: Shower No Tub, Walk-In Closet(s)
      • Level: First
      • Area: 168 Square Feet
      • Dimensions: 12x14
      Kitchen
      • Level: First
      • Area: 209 Square Feet
      • Dimensions: 11x19
      Living room
      • Features: Ceiling Fan(s)
      • Level: First
      • Area: 198 Square Feet
      • Dimensions: 11x18
      Heating
      • Central, Electric
      Cooling
      • Central Air
      Appliances
      • Included: Dishwasher, Range, Refrigerator
      • Laundry: Laundry Closet
      Features
      • Built-in Features, Kitchen/Family Room Combo, Primary Bedroom Main Floor, Walk-In Closet(s)
      • Flooring: Terrazzo
      • Has fireplace: Yes
      • Fireplace features: Living Room
      Interior area
      • Total structure area: 3,429
      • Total interior livable area: 2,905 sqft

      Property

      Parking
      • Total spaces: 3
      • Parking features: Carport
      • Carport spaces: 3
      Features
      • Levels: One
      • Stories: 1
      • Patio & porch: Covered
      • Exterior features: Private Yard
      • Has private pool: Yes
      • Pool features: Gunite
      • Has spa: Yes
      • Spa features: In Ground
      • Fencing: Board,Fenced
      Lot
      • Size: 0.39 Acres
      • Dimensions: 112 x 150
      • Features: Corner Lot
      Details
      • Additional structures: Guest House
      • Parcel number: 15213150900000050
      • Zoning: MUD-SF
      • Special conditions: None

      Construction

      Type & style
      • Home type: SingleFamily
      • Property subtype: Single Family Residence
      Materials
      • Block
      • Foundation: Slab
      • Roof: Shingle
      Condition
      • New construction: No
      • Year built: 1960

      Utilities & green energy

      • Sewer: Septic Tank
      • Water: Public
      • Utilities for property: Electricity Connected

      Community & HOA

      Community
      • Pet fee: $0 monthly
      • Subdivision: ANDERSONS ADD TO OVIEDO
      HOA
      • Has HOA: No
      Location
      • Region: Oviedo

      Financial & listing details

      • Price per square foot: $258/sqft
      • Tax assessed value: $479,365
      • Annual tax amount: $3,034
      • Date on market: 6/24/2026
      • Cumulative days on market: 15 days
      • Listing terms: Cash,Conventional,FHA,VA Loan
      • Ownership: Fee Simple
      • Total actual rent: 0
      • Electric utility on property: Yes
      • Road surface type: Asphalt

        Estimated market value

        $718,500

        $683,000 - $754,000

        $3,243/mo

        Price history

        DateEventPrice
        6/25/2026Listed for sale$750,000+0.1%$258/sqft
        Source: Stellar MLS #O6418635 Report a problem
        6/6/2026Listing removed--
        Source: Owner Report a problem
        5/25/2026Listed for sale$749,000+98.7%$258/sqft
        Source: Owner Report a problem
        3/6/2023Listing removed--
        Source: Zillow Rentals Report a problem
        2/26/2023Listed for rent$3,700$1/sqft
        Source: Zillow Rentals Report a problem
        11/16/2022Sold$377,000-7.8%$130/sqft
        Source: Public Record Report a problem
        10/4/2022Pending sale$409,000$141/sqft
        Source: Stellar MLS #O6058203 Report a problem
        9/26/2022Listed for sale$409,000$141/sqft
        Source: Stellar MLS #O6058203 Report a problem
        9/19/2022Pending sale$409,000$141/sqft
        Source: Stellar MLS #O6058203 Report a problem
        9/14/2022Price change$409,000-2.4%$141/sqft
        Source: Stellar MLS #O6058203 Report a problem
        9/9/2022Listed for sale$419,000+147.9%$144/sqft
        Source: Stellar MLS #O6058203 Report a problem
        2/13/2014Sold$169,000+40%$58/sqft
        Source: Public Record Report a problem
        7/18/2000Sold$120,700+1%$42/sqft
        Source: Public Record Report a problem
        4/1/1996Sold$119,500$41/sqft
        Source: Public Record Report a problem

        Public tax history

        YearProperty taxesTax assessment
        2025$3,034 +8.3%$218,861 +2.9%
        2024$2,802 -43.8%$212,693 -32.2%
        2023$4,988 +14%$313,585 +22.2%
        2022$4,375 +13.2%$256,523 +10%
        2021$3,865 +9.3%$233,203 +10%
        2020$3,538 +8.2%$212,003 +9.8%
        2019$3,270 $193,050 -6.7%
        2018$3,270 -4.5%$206,852 +16.2%
        2017$3,422 +12.2%$177,954 +8.4%
        2016$3,049 +4.7%$164,156 +6.1%
        2015$2,912 $154,787 +8%
        2014$2,912 +52%$143,364 +1.5%
        2013$1,915 +6.6%$141,245 +1.7%
        2012$1,798 +3.1%$138,884 +3%
        2011$1,743 +1.3%$134,839 +1.5%
        2010$1,721 +4.5%$132,846 +2.7%
        2009$1,647 +3.4%$129,353 +0.1%
        2008$1,592 -7.9%$129,224 +3%
        2007$1,728 -6.4%$125,460 +2.5%
        2006$1,846 +2%$122,400 +3%
        2005$1,809 +0.9%$118,835 +3%
        2004$1,793 +0.6%$115,374 +1.9%
        2003$1,782 +4.1%$113,223 +2.4%
        2002$1,712 -19.7%$110,569 +5.1%
        2000$2,132 $105,222

        Find assessor info on the county website

        Monthly payment

        Est. payment

        Payment breakdown

        Explore the cost of this home by adjusting the details. Changes won't be saved.
        All calculations are estimates and provided by Zillow, Inc. for informational purposes only. Actual amounts may vary.
        HOA fees may include property taxes on listings classified as Co-Ops. Contact the listing agent and/or owner for fee details.
        Mortgage interest rates are dependent on a number of factors, including credit score, down payment, and repayment length. Interest rate data provided by Zillow Group Marketplace, Inc. as of 1/1/1970 from various mortgage lenders with which we have lead or other similar arrangements; the Estimated Payment is an average of those rates.
        See how much you could borrow to make a competitive offer.

        Climate risks

        Neighborhood: 32765

        Getting around

        51 / 100
        Somewhat Walkable
        65 / 100
        Bikeable

        Nearby schools

        GreatSchools rating
        Schools provided by the listing agent
        • Elementary: Lawton Elementary
        • Middle: Jackson Heights Middle
        • High: Oviedo High

        Source: Stellar MLS. This data may not be complete. We recommend contacting the local school district to confirm school assignments for this home.

        A local agent can set up tours, give advice and negotiate with sellers.

        A local lender can help you make sure your offer is ready when you are.

        Browse local experts

        Similar homes

        Skip to the end of the carouselSkip to the beginning of the carousel