Skip main navigation
Closed
  • $235,000

    52 Clear View Run Dr, Hendersonville, NC 28792

    3beds
    2,037sqft
    Manufactured Home
    Built in 1998
    0.41 Acres Lot
    $286,000 Zestimate®
    $115/sqft
    $2,083 Estimated rent

    Home value

    $286,000

    $266,000 - $306,000

    $2,083/mo

    Zestimate® history
    Loading
    Loading...

    Owner options

    List your home for rent

    $2,083/mo

    Rent Zestimate®

    Find your next renter with Zillow Rental Manager. Plus, with online applications, you can quickly screen prospective tenants – for free.

    Learn more

    $2,083/mo

    Rent Zestimate®

    Refinance and save

    $1,454/mo

    Est. payment

    Refinancing to a lower rate could help reduce your monthly payments and save thousands over the life of the loan.

    See today's rates

    $1,454/mo

    Est. payment

    Explore your selling options

    Work with a Zillow partner agent

    Leverage their expertise and Zillow's premium Showcase listings to get your home seen by more buyers.

    Get started

    List with your own agent

    Get your home in front of millions of buyers by listing it on Zillow.

    Learn how to do it

    Sell it yourself

    Take full control of how buyers see your home on Zillow by listing For Sale by Owner (FSBO).

    List your home

    What's special

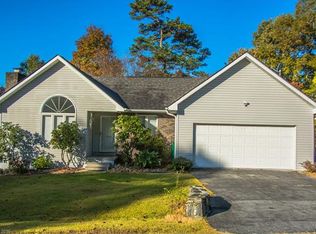
    MOTIVATED SELLERS! Bring all reasonable offers. Don't miss out on this open plan3 Bedroom 2 Bath split bedroom plus office with closet. Perfect for the large family that also enjoys the outdoors. With a little TLC you can make this your home. Large kitchen with Island and breakfast area, family room with wood burning fireplace, large master suite with walk in closet and spacious master bath with soaking tub. This home is located just minutes from shopping, dining, banking and I-26 to take you to Asheville or Greenville. There is plenty of room to enjoy the outside with decking on front, side and back .Built in seating for the fire pit and lots of storage with two sheds, one with electricity for a work shop. There is privacy fence in the backyard as well. The roof was new in 2020, new hot water heater in 2023, some new vinyl plank floors in 2023, some new plumbing in 2022 and septic pumped in 2021.

    Zillow last checked:

    Listing updated:

    Listing Provided by:

    Beverly Brown beverlyb@twotrailsllc.com,

    Two Trails LLC

    Bought with:

    Amanda Hill

    RE/MAX Executive

    Source: Canopy MLS as distributed by MLS GRID,MLS#: 4063647MLS Logo

    Facts & features

    Interior

    Bedrooms & bathrooms
    • Bedrooms: 3
    • Bathrooms: 2
    • Full bathrooms: 2
    • Main level bedrooms: 3
    Primary bedroom
    • Features: Ceiling Fan(s), Walk-In Closet(s)
    • Level: Main
    • Area: 204.52 Square Feet
    • Dimensions: 15' 10" X 12' 11"
    Breakfast
    • Level: Main
    Dining room
    • Level: Main
    Family room
    • Features: Ceiling Fan(s), Open Floorplan, Other - See Remarks
    • Level: Main
    Kitchen
    • Features: Breakfast Bar, Kitchen Island, Open Floorplan
    • Level: Main
    Laundry
    • Level: Main
    Living room
    • Features: Ceiling Fan(s), Vaulted Ceiling(s)
    • Level: Main
    • Area: 242.17 Square Feet
    • Dimensions: 19' 3" X 12' 7"
    Heating
    • Central, Electric
    Cooling
    • Central Air, Electric
    Appliances
    • Included: Dishwasher, Dryer, Electric Oven, Electric Range, Electric Water Heater, Exhaust Hood, Plumbed For Ice Maker, Refrigerator, Washer, Washer/Dryer
    • Laundry: Mud Room, Laundry Room, Main Level
    Features
    • Breakfast Bar, Soaking Tub, Kitchen Island, Open Floorplan, Vaulted Ceiling(s)(s), Walk-In Closet(s)
    • Flooring: Carpet, Vinyl
    • Doors: French Doors, Sliding Doors, Storm Door(s)
    • Windows: Insulated Windows, Window Treatments
    • Has basement: No
    • Fireplace features: Family Room, Wood Burning
    Interior area
    • Total structure area: 2,037
    • Total interior livable area: 2,037 sqft
    • Finished area above ground: 2,037
    • Finished area below ground: 0

    Property

    Parking
    • Total spaces: 5
    • Parking features: Driveway
    • Uncovered spaces: 5
    Accessibility
    • Accessibility features: Two or More Access Exits, No Interior Steps, Ramp(s)-Main Level
    Features
    • Levels: One
    • Stories: 1
    • Patio & porch: Deck, Wrap Around, Other
    • Exterior features: Fire Pit, Storage, Other - See Remarks
    • Fencing: Back Yard,Privacy,Wood
    • Waterfront features: None
    Lot
    • Size: 0.41 Acres
    • Features: Green Area, Level, Wooded
    Details
    • Additional structures: Outbuilding, Shed(s)
    • Parcel number: 9961746
    • Zoning: R-15
    • Special conditions: Standard

    Construction

    Type & style
    • Home type: MobileManufactured
    • Property subtype: Manufactured Home
    Materials
    • Stucco, Vinyl
    • Foundation: Crawl Space
    • Roof: Shingle
    Condition
    • New construction: No
    • Year built: 1998

    Utilities & green energy

    • Sewer: Septic Installed
    • Water: City
    • Utilities for property: Cable Available, Satellite Internet Available, Underground Utilities, Wired Internet Available

    Community & neighborhood

    Security
    • Security features: Smoke Detector(s)
    Community
    • Community features: None
    Location
    • Region: Hendersonville
    • Subdivision: Clear View Run

    Other

    Other facts
    • Listing terms: Cash,Conventional
    • Road surface type: Gravel

    Price history

    DateEventPrice
    1/2/2026Listing removed$1,900$1/sqft
    Source: Zillow Rentals Report a problem
    12/9/2025Listed for rent$1,900$1/sqft
    Source: Zillow Rentals Report a problem
    2/12/2024Sold$235,000$115/sqft
    Source: Canopy MLS as distributed by MLS GRID #4063647 Report a problem
    1/23/2024Pending sale$235,000$115/sqft
    Source: Canopy MLS as distributed by MLS GRID #4063647 Report a problem
    1/2/2024Price change$235,000-9.6%$115/sqft
    Source: Canopy MLS as distributed by MLS GRID #4063647 Report a problem
    11/25/2023Price change$260,000-3.7%$128/sqft
    Source: Canopy MLS as distributed by MLS GRID #4063647 Report a problem
    11/4/2023Price change$270,000-3.6%$133/sqft
    Source: Canopy MLS as distributed by MLS GRID #4063647 Report a problem
    9/19/2023Price change$280,000-3.4%$137/sqft
    Source: Canopy MLS as distributed by MLS GRID #4063647 Report a problem
    8/28/2023Listed for sale$290,000+1314.6%$142/sqft
    Source: Canopy MLS as distributed by MLS GRID #4063647 Report a problem
    9/23/1998Sold$20,500$10/sqft
    Source: Agent Provided Report a problem

    Public tax history

    YearProperty taxesTax assessment
    2025$1,053 +1.2%$184,400 +1.2%
    2024$1,041 $182,300
    2023$1,041 +10.8%$182,300 +36%
    2022$939 $134,000
    2021-- $134,000
    2020$939 $134,000
    2019$939 $134,000 +23%
    2018$939 +24.1%$108,900
    2017$757 $108,900
    2016-- $108,900
    2015-- $108,900 -3.2%
    2014-- $112,500
    2013-- $112,500
    2012-- $112,500
    2011-- $112,500 -6.3%
    2010-- $120,100
    2009-- $120,100
    2008-- $120,100
    2007-- $120,100 +18%
    2006-- $101,800
    2005-- $101,800
    2004-- $101,800

    Find assessor info on the county website

    Neighborhood: 28792

    Nearby schools

    GreatSchools rating
    Schools provided by the listing agent
    • Elementary: Sugarloaf
    • Middle: Apple Valley
    • High: North Henderson

    Source: Canopy MLS as distributed by MLS GRID. This data may not be complete. We recommend contacting the local school district to confirm school assignments for this home.

    Get a cash offer in 3 minutes
    Find out how much your home could sell for in as little as 3 minutes with a no-obligation cash offer.
    Estimated market value
    $286,000
    Get a cash offer in 3 minutes
    Find out how much your home could sell for in as little as 3 minutes with a no-obligation cash offer.
    Estimated market value
    $286,000