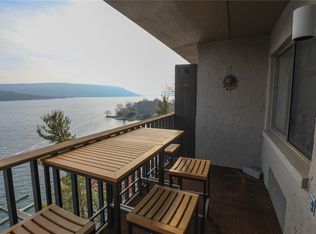
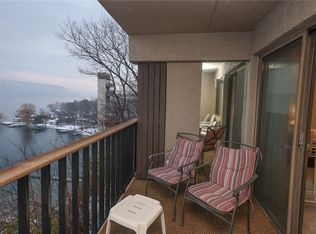
SPECTACULAR CANANDAIGUA LAKE DESIGNER SHOWCASE. 250' SAND BEACH PLUS DOCK YOUR BOAT! JUST BEAUTIFUL! TURNKEY READY TO MOVE IN! ARCHITECT REDESIGNED AND TOTALLY UPDATED TWO STORY LAKEFRONT CONDO IDEALLY LOCATED IN THE CENTER OF BRISTOL HARBOUR COMMUNITY BETWEEN BEACH & COMMUNITY CENTER! STUNNING CUSTOM KITCHEN WITH GRANITE COUNTERTOPS, CUSTOM SOFT CLOSE MAPLE CABINETRY & EXQUISITE TILE BACKSPLASH, CENTER ISLAND BREAKFAST BAR. OPEN LIVING/DINING FIREPLACE WATERFRONT "WALL OF GLASS" GREAT ROOM TO TAKE IN THOSE BREATHTAKING MILLION DOLLAR VIEWS! ALL WITH BAMBOO FLOORS! OPENS TO PRIVATE ENTERTAINMENT SIZED BALCONY WITH DINING AREA FOR SIX....PLUS THOSE PRIVACY ENHANCING BARN DOORS ON BOTH THE LOWER AND UPPER DECKS! THE EXCITEMENT CONTINUES UPSTAIRS WITH AN ARTISTIC METAL RAILING! 2ND FLOOR LAUNDRY! TWO SPACIOUS BEDROOM SUITES WITH NEW BATHS! OWNER'S SUITE HAS ACCESS TO UPPER LOUNGING DECK WITH RETRACTABLE AWNING & ELECTRIC! LUXURIOUS OWNER'S SUITE SPA BATH HAS HEATED FLOORS & TOWEL RACK! NEWER MECHANICS: HEATING / AC UNITS! GREAT INVESTMENT
Pending
$359,900
52 Cliffside Dr, Canandaigua, NY 14424
2beds
1,113sqft
Townhouse, Condominium
Built in 1972
-- sqft lot
$353,000 Zestimate®
$323/sqft
$642/mo HOA
What's special
Breathtaking million dollar viewsCenter island breakfast barBamboo floorsDock your boatExquisite tile backsplash
- 42 days |
- 1,507 |
- 44 |
Zillow last checked:
Listing updated:
Listed by:
Howard Hanna 585-473-1320,
Richard J. Testa 585-739-3521,
Robert Testa 585-739-1693,
Howard Hanna
Source: NYSAMLSs,MLS#: R1688654 Originating MLS: Rochester
Originating MLS: RochesterFacts & features
Interior
Bedrooms & bathrooms
- Bedrooms: 2
- Bathrooms: 3
- Full bathrooms: 2
- 1/2 bathrooms: 1
- Main level bathrooms: 1
Heating
- Electric, Other, See Remarks, Zoned, Wall Furnace
Cooling
- Other, See Remarks, Zoned, Wall Unit(s)
Appliances
- Included: Dryer, Dishwasher, Electric Oven, Electric Range, Electric Water Heater, Disposal, Microwave, Refrigerator, Washer
- Laundry: Upper Level
Features
- Breakfast Bar, Ceiling Fan(s), Entrance Foyer, Eat-in Kitchen, Separate/Formal Living Room, Granite Counters, Great Room, Kitchen Island, Living/Dining Room, Other, Pantry, See Remarks, Sliding Glass Door(s), Bath in Primary Bedroom, Programmable Thermostat
- Flooring: Ceramic Tile, Hardwood, Tile, Varies
- Doors: Sliding Doors
- Windows: Thermal Windows
- Basement: None
- Number of fireplaces: 1
Interior area
- Total structure area: 1,113
- Total interior livable area: 1,113 sqft
Property
Parking
- Parking features: Assigned, No Garage, One Space
Features
- Levels: Two
- Stories: 2
- Patio & porch: Deck, Open, Porch
- Exterior features: Deck, Play Structure, Tennis Court(s)
- Has view: Yes
- View description: Slope View, Water
- Has water view: Yes
- Water view: Water
- Waterfront features: Beach Access, Lake, Other, See Remarks
- Body of water: Canandaigua Lake
- Frontage length: 250
Lot
- Size: 435 Square Feet
- Features: Rectangular, Rectangular Lot
Details
- Parcel number: 3246001680160001006050
- Special conditions: Standard
Construction
Type & style
- Home type: Condo
- Property subtype: Townhouse, Condominium
Materials
- Stucco, Vinyl Siding, Copper Plumbing
- Roof: Flat,Membrane,Rubber
Condition
- Resale
- Year built: 1972
Utilities & green energy
- Electric: Circuit Breakers
- Sewer: Connected
- Water: Connected, Public
- Utilities for property: High Speed Internet Available, Sewer Connected, Water Connected
Community & HOA
HOA
- Amenities included: Basketball Court, Clubhouse, Fitness Center, Other, See Remarks, Storage, Tennis Court(s)
- Services included: Common Area Maintenance, Common Area Insurance, Common Areas, Insurance, Maintenance Structure, Reserve Fund, Snow Removal, Trash
- HOA fee: $642 monthly
- HOA name: Kenrick
- HOA phone: 585-424-1540
Location
- Region: Canandaigua
Financial & listing details
- Price per square foot: $323/sqft
- Tax assessed value: $79,870
- Annual tax amount: $3,585
- Date on market: 6/10/2026
- Cumulative days on market: 37 days
- Listing terms: Cash,Conventional,FHA,VA Loan
Estimated market value
$353,000
$335,000 - $371,000
$2,319/mo
Price history
| Date | Event | Price |
|---|---|---|
| 7/13/2026 | Pending sale | $359,900$323/sqft |
Source:  NYSAMLSs #R1688654 Report a problem NYSAMLSs #R1688654 Report a problem | ||
| 6/10/2026 | Listed for sale | $359,900-10%$323/sqft |
Source: NYSAMLSs #R1688654 Report a problem | ||
| 1/9/2023 | Listing removed | -- |
Source: NYSAMLSs #R1428316 Report a problem | ||
| 8/31/2022 | Listed for sale | $399,900-7%$359/sqft |
Source: NYSAMLSs #R1428316 Report a problem | ||
| 7/22/2022 | Listing removed | -- |
Source: NYSAMLSs #R1413834 Report a problem | ||
| 6/16/2022 | Listed for sale | $429,900+126.3%$386/sqft |
Source: NYSAMLSs #R1413834 Report a problem | ||
| 4/5/2018 | Sold | $190,000$171/sqft |
Source: Public Record Report a problem | ||
Public tax history
| Year | Property taxes | Tax assessment |
|---|---|---|
| 2025 | -- | $79,870 |
| 2024 | -- | $79,870 |
| 2023 | -- | $79,870 |
| 2022 | -- | $79,870 |
| 2021 | -- | $79,870 |
| 2020 | -- | $79,870 +9.9% |
| 2019 | -- | $72,680 |
| 2018 | -- | $72,680 |
| 2017 | $1,720 | $72,680 |
| 2016 | -- | $72,680 |
| 2015 | -- | $72,680 |
| 2014 | -- | $72,680 -8% |
| 2013 | -- | $79,000 |
| 2012 | -- | $79,000 |
| 2011 | -- | $79,000 +17.9% |
| 2010 | -- | $67,000 |
| 2009 | -- | $67,000 |
| 2008 | -- | $67,000 +17.5% |
| 2007 | -- | $57,000 |
| 2006 | -- | $57,000 |
| 2005 | -- | $57,000 +15.2% |
| 2004 | -- | $49,500 |
| 2003 | -- | $49,500 |
| 2002 | -- | $49,500 |
| 2001 | -- | $49,500 -28.3% |
| 2000 | -- | $69,000 |
Find assessor info on the county website
Monthly payment
Climate risks
Neighborhood: 14424
Nearby schools
GreatSchools rating
- 7/10Naples Elementary SchoolGrades: PK-6Distance: 9.5 mi
- 6/10Naples High SchoolGrades: 7-12Distance: 9.6 mi
Schools provided by the listing agent
- Elementary: Naples Elementary
- High: Naples High
- District: Naples
Source: NYSAMLSs. This data may not be complete. We recommend contacting the local school district to confirm school assignments for this home.
- $294,8002 bd2 ba1.1k sqft39 Cliffside Dr, Canandaigua, NY 14424Off Market

- $295,2002 bd2 ba1.1k sqft39 Cliffside Dr, Canandaigua, NY 14424Off Market
- $300,0002 bd2 ba1.1k sqft40 Cliffside Dr, Canandaigua, NY 14424Sold

- $328,2002 bd1 ba1.1k sqft38 Cliffside Dr, Canandaigua, NY 14424Off Market
- $315,7002 bd2 ba1.1k sqft46 Cliffside Dr, Canandaigua, NY 14424Off Market
- $332,5002 bd2 ba1.1k sqft47 Cliffside Dr, Canandaigua, NY 14424Sold
- $295,0002 bd3 ba1.1k sqft42 Cliffside Dr, Canandaigua, NY 14424Sold
- $399,9002 bd2 ba1.1k sqft41 Cliffside Dr, Canandaigua, NY 14424For Sale
A local agent can set up tours, give advice and negotiate with sellers.
Similar homes
- $399,9002 bd2 ba1.1k sqft41 Cliffside Dr, Canandaigua, NY 14424For Sale

 MLS ID #R1698702, Tamara L. Benziger, Listing by: Caprini Realtors. NYSAMLSs
 - $349,9002 bd2 ba1.1k sqft16 Cliffside Dr S, Canandaigua, NY 14424For Sale
 MLS ID #R1669866, Tamara L. Benziger, Listing by: Caprini Realtors. NYSAMLSs
 - $372,9002 bd2 ba1.4k sqft135 Cliffside Dr, Canandaigua, NY 14424For Sale
 MLS ID #R1664699, Tamara L. Benziger, Listing by: Caprini Realtors. NYSAMLSs
 - $289,9002 bd2 ba1.4k sqft9 Golfside Cir, Canandaigua, NY 14424For Sale
 MLS ID #R1698900, Tamara L. Benziger, Listing by: Caprini Realtors. NYSAMLSs
 - $405,0002 bd2 ba1.1k sqft23 Cliffside Dr, Canandaigua, NY 14424For Sale By Owner
- $399,9003 bd2 ba1.4k sqft130 Cliffside Dr, Canandaigua, NY 14424For SaleMLS ID #R1656182, Tamara L. Benziger, Listing by: Caprini Realtors. NYSAMLSs
- $319,9002 bd2 ba1.1k sqft5 Andrews Way, Canandaigua, NY 14424For SaleMLS ID #R1675475, Raymond Luke Cino, Listing by: Cornerstone Realty Associates. NYSAMLSs
- $285,0002 bd2 ba1.2k sqft20 Andrews Way, Canandaigua, NY 14424For SaleMLS ID #R1682588, Robert Piazza Palotto, Listing by: High Falls Sotheby's International Realty. NYSAMLSs
- $329,0002 bd2 ba1k sqft5042 County Road 33, Canandaigua, NY 14424For SaleMLS ID #R1698984, Andrea L. Burgess, Listing by: Cassara Realty Group. NYSAMLSs
- $229,900-- bd1 ba710 sqft165 Cliffside Dr, Canandaigua, NY 14424For SaleMLS ID #R1678650, Danielle M. Clement, Listing by: Tru Agent Real Estate. NYSAMLSs
- $369,9003 bd1 ba1.1k sqft264 E Lake Rd, Rushville, NY 14544For SaleMLS ID #R1690756, Richard J. Testa, Listing by: Howard Hanna. NYSAMLSs
- $215,000-- bd1 ba710 sqft105 Cliffside Dr, Canandaigua, NY 14424For SaleMLS ID #R1676387, Tamara L. Benziger, Listing by: Caprini Realtors. NYSAMLSs
- $299,0003 bd1 ba1.4k sqft4194 County Road 18 Rd, Canandaigua, NY 14424For SaleMLS ID #R1681710, Wyatt A Huff, Listing by: Ascendant Realty LLC. NYSAMLSs
- $--3 bd1 ba1.3k sqft1751 Shay Rd, Middlesex, NY 14512AuctionAuction.com 2
- $200,0002 bd1 ba1.2k sqft3719 Middle Cheshire Rd, Canandaigua, NY 14424For SaleMLS ID #R1677842, Carolyn D Tull, Listing by: Howard Hanna. NYSAMLSs
- $368,0003 bd2 ba1.2k sqft4595 Stever Hill Rd, Branchport, NY 14418For SaleMLS ID #R1695182, Jessica Luppino, Listing by: Keuka Lake & Land Realty. NYSAMLSs
- $449,9002 bd2 ba1.4k sqft4049 Saint James Pkwy, Canandaigua, NY 14424For SaleMLS ID #R1692603, William Arieno, Listing by: Howard Hanna. NYSAMLSs
- $204,9002 bd2 ba1.2k sqft151 N Bloomfield Rd, Canandaigua, NY 14424For SaleMLS ID #R1689419, Michael Crane, Listing by: Crane Realty. NYSAMLSs
- $399,0003 bd2 ba1.6k sqft3496 Whitney Rd, Stanley, NY 14561For SaleMLS ID #R1697627, Mark A. Moon, Listing by: Howard Hanna Lake Group. NYSAMLSs
- $324,9003 bd1 ba1.4k sqft417 North Ave, Penn Yan, NY 14527For SaleMLS ID #R1695642, Maren M. Trombley, Listing by: The Spurling Group Real Estate LLC. NYSAMLSs
