Impressive barndominium located in the charming coastal town of Port O'Connor, Texas. This meticulously designed home features four spacious bedrooms and four bathrooms, including two primary suites-one on the main floor and another upstairs, making it ideal for families or guests. The open-concept kitchen and living area are perfect for entertaining, highlighted by a cozy living room with a wet bar. The main floor includes a primary bedroom with an en-suite bathroom, two additional full baths, and a functional utility room. Upstairs, you'll find a second primary bedroom with an en-suite bathroom, two additional bedrooms, and a cozy second living room for relaxation. Designed for energy efficiency, the entire structure
reatures nign-quanty spray toam insulation ana tour central air conationing ana neating units tor optimal culmate control.
HVAC systems are located on the interior and 2 HVAC systems are located in the shop. The impressive workshop is a dream for hobbyists, complete with a diamond-ground floor that is resistant to salt, oil, and chemicals. An air-conditioned tackle room
provides the pertect space for storing fishing gear, while four outdoor hose connections make boat cleaning easy, including one linked to a hot water heater for flushing engines. Bright LED lighting illuminates the shop, which features full steel and
stainiess cabinet sets tor oraanization. Numerous plugs througnout the snod, Inciuaina two arop-down receptacle piuas tron ceiling. The indoor parking for an offshore boat (approx. 20x56), is spacious enough to accommodate up to a 45' boat. Heavy-duty insulated roll-up doors (16 feet and 18 feet) facilitate convenient and secure indoor boat storage. Additionally, ar approx. 50x30 covered area provides extra workspace. This barndominium uniquely blends luxury living with a dream workshop for all your hobbies and projects. Don't miss your chance to own this exceptional property in a beautiful coastal setting.
Closed
Zillow last checked:
Listing updated:
Bought with:
Brenda G Carter, TREC #0465824
Russell Cain Real Estate, Port O'Connor
, TREC #null
Source: Central Texas MLS,MLS#: 609235 Originating MLS: Victoria Area Association of REALTORS
Originating MLS: Victoria Area Association of REALTORSPrice history
| Date | Event | Price |
|---|---|---|
| 8/25/2026 | Sold | -- |
Source:  Central Texas MLS #609235 Report a problem Central Texas MLS #609235 Report a problem | ||
| 8/12/2026 | Pending sale | $750,000$190/sqft |
Source: Central Texas MLS #609235 Report a problem | ||
| 8/7/2026 | Contingent | $750,000$190/sqft |
Source: Central Texas MLS #609235 Report a problem | ||
| 4/1/2026 | Listed for sale | $750,000$190/sqft |
Source: Central Texas MLS #609235 Report a problem | ||
| 4/1/2026 | Listing removed | $750,000$190/sqft |
Source: Central Texas MLS #573284 Report a problem | ||
| 3/11/2026 | Listed for sale | $750,000-11.8%$190/sqft |
Source: Central Texas MLS #573284 Report a problem | ||
| 9/9/2025 | Price change | $849,900-8.1%$215/sqft |
Source: Central Texas MLS #573284 Report a problem | ||
| 3/19/2025 | Listed for sale | $925,000$234/sqft |
Source: Central Texas MLS #573284 Report a problem | ||
Nearby homes
- $278,200-- bd2 ba1.6k sqft38 Coastal Oaks Loop, Port O Connor, TX 77982Off Market
- $620,0004 bd3 ba2.1k sqft64 Coastal Oaks Loop, Port O Connor, TX 77982Pending
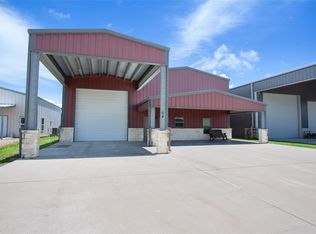
- $286,000-- bd2 ba1.2k sqft104 Coastal Oaks Loop, Port O Connor, TX 77982Off Market
- $--4 bd2 ba2k sqft76 Coastal Oaks Loop, Port O Connor, TX 77982Sold
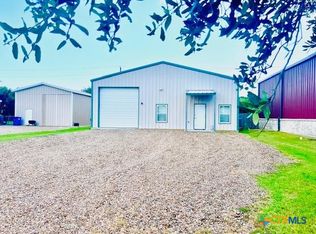
Sell for more on Zillow
Get a Zillow Showcase℠ listing at no additional cost and you could sell for .
$717,000
2% more
+$14,340
With Zillow Showcase(estimated)
$731,340
