Skip main navigation
Closed
  • Listed by: Coldwell Banker Hickok and Boardman
    Bought with: EXP Realty
    $725,400

    52 Cody Drive, St. Albans Town, VT 05478

    4beds
    2,800sqft
    Single Family Residence
    Built in 2025
    1.72 Acres Lot
    $745,500 Zestimate®
    $259/sqft
    $4,182 Estimated rent

    Home value

    $745,500

    $619,000 - $902,000

    $4,182/mo

    Zestimate® history
    Loading
    Loading...

    Owner options

    List your home for rent

    $4,182/mo

    Rent Zestimate®

    Find your next renter with Zillow Rental Manager. Plus, with online applications, you can quickly screen prospective tenants – for free.

    Learn more

    $4,182/mo

    Rent Zestimate®

    Refinance and save

    $3,967/mo

    Est. payment

    Refinancing to a lower rate could help reduce your monthly payments and save thousands over the life of the loan.

    See today's rates

    $3,967/mo

    Est. payment

    Explore your selling options

    Work with a Zillow partner agent

    Leverage their expertise and Zillow's premium Showcase listings to get your home seen by more buyers.

    Get started

    List with your own agent

    Get your home in front of millions of buyers by listing it on Zillow.

    Learn how to do it

    Sell it yourself

    Take full control of how buyers see your home on Zillow by listing For Sale by Owner (FSBO).

    List your home

    What's special

    Colonial-style buildSpacious breakfast nookIncluded composite deckSprawling building lotUnparalleled sunset viewsLarge sun-lit kitchenFirst floor laundry
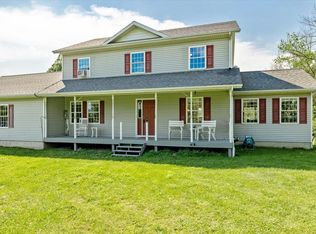
    Now available: the last, sprawling building lot in this beautiful Saint Albans Town neighborhood, and it's yours for the taking! Tucked away off of Cody Drive, and minutes to all local amenities, including Saint Albans Bay, Hard'ack Recreational Facility, Collins Perley Sports Center, and an array of local restaurants, the location can't be beat. This new construction opportunity presents a stunning Colonial-style build, offering 4 bedrooms, 2.5 bathrooms, and the luxury of first floor living. Enjoy a spacious breakfast nook, large sun-lit kitchen, airy family room, and first floor laundry, paired with the convenience of first floor primary bedroom space. Upstairs offers three additional bedrooms, and a full bathroom, with plenty of square footage to meet your needs. Nestled on 1.72 acres with unparalleled sunset views, the included composite deck is the perfect place to take them in. Offered as a turn-key package or via construction loan, the build completion is estimated for December of 2025. All photos and plans are Likeness Only, final details to be solidified in a Construction Agreement with the builder. Make an appointment today to explore your options, bring your ideas, and secure this beautiful new-construction opportunity before it's gone!

    Zillow last checked:

    Listing updated:

    Listed by:

    Nicole Broderick,

    Coldwell Banker Hickok and Boardman Phone:802-522-7877

    Bought with:

    Claire Kavanagh

    EXP Realty

    Source: PrimeMLS,MLS#: 5015101MLS Logo

    Facts & features

    Interior

    Bedrooms & bathrooms
    • Bedrooms: 4
    • Bathrooms: 3
    • Full bathrooms: 2
    • 1/2 bathrooms: 1
    Heating
    • Propane, Radiant Floor
    Cooling
    • None
    Appliances
    • Included: None
    • Laundry: 1st Floor Laundry
    Features
    • Dining Area, Kitchen/Dining, Kitchen/Family, Primary BR w/ BA, Natural Light, Indoor Storage, Walk-In Closet(s)
    • Flooring: Combination
    • Has basement: No
    Interior area
    • Total structure area: 2,800
    • Total interior livable area: 2,800 sqft
    • Finished area above ground: 2,800
    • Finished area below ground: 0

    Property

    Parking
    • Total spaces: 2
    • Parking features: Dirt, Auto Open, Direct Entry, Driveway, Garage, Covered, Attached
    • Garage spaces: 2
    • Has uncovered spaces: Yes
    Accessibility
    • Accessibility features: 1st Floor 1/2 Bathroom, 1st Floor Bedroom, 1st Floor Full Bathroom, 1st Floor Hrd Surfce Flr, 1st Floor Laundry
    Features
    • Levels: Two
    • Stories: 2
    • Exterior features: Deck, Garden
    Lot
    • Size: 1.72 Acres
    • Features: Level, Rural
    Details
    • Zoning description: Residential

    Construction

    Type & style
    • Home type: SingleFamily
    • Architectural style: Colonial
    • Property subtype: Single Family Residence
    Materials
    • Wood Frame
    • Foundation: Concrete, Concrete Slab
    • Roof: Shingle
    Condition
    • New construction: Yes
    • Year built: 2025

    Utilities & green energy

    • Electric: Circuit Breakers
    • Sewer: Private Sewer
    • Utilities for property: Phone, Cable, Propane

    Community & neighborhood

    Security
    • Security features: Carbon Monoxide Detector(s), Smoke Detector(s)
    Location
    • Region: Saint Albans

    Price history

    DateEventPrice
    12/22/2025Sold$725,400+5.3%$259/sqft
    Source: PrimeMLS #5015101 Report a problem
    12/2/2024Contingent$689,000$246/sqft
    Source: PrimeMLS #5015101 Report a problem
    9/19/2024Listed for sale$689,000$246/sqft
    Source: PrimeMLS #5015101 Report a problem

    Public tax history

    Tax history is unavailable.

    Neighborhood: 05478

    Nearby schools

    GreatSchools rating
    Schools provided by the listing agent
    • Elementary: St. Albans Town Educ. Center
    • Middle: St Albans Town Education Cntr
    • High: BFASt Albans
    • District: Maple Run USD

    Source: PrimeMLS. This data may not be complete. We recommend contacting the local school district to confirm school assignments for this home.

    Get pre-qualified for a loan
    At Zillow Home Loans, we can pre-qualify you in as little as 5 minutes with no impact to your credit score.

    An equal housing lender. NMLS #10287.

    Sell for more on Zillow
    Get a Zillow Showcase℠ listing at no additional cost and you could sell for .
    $745,500
    2% more
    +$14,910
    With Zillow Showcase(estimated)
    $760,410