LOCATION, PRIVACY & SPACIOUS ROOMS! Meticulously Maintained Custom Built Center Entrance Colonial located in much sought after neighborhood! Thoughtfully designed w a modern open floor plan, the HUB of this home is the Chef’s Kitchen w top-of-the line SS appliances, an oversized granite island. The Kitchen is open to the over-sized Family Rm with custom fireplace & adjoining Breakfast/Sun Rm with vaulted ceiling and an additional wood burning FP. An entertainment-sized Formal Living Rm w gas FP is open to the banquet-sized Dining Rm with Butlers Pantry; both with extensive moldings. The 2nd level has a Primary BR w large walk-in closet & en-suite bath with soaking tub & standalone shower. Additionally, there are 3 generously sized BRs, a Main Bath & Laundry Rm. Finished walkout Lower Level complete with carpeted Rec Rm, Office, Exercise Rm and plenty of storage. Fresh Paint, New Hot Water Tank, (2) New Furnaces / AC units, Generator, Security, Irrigation. Private woodland setting!
Sold for $1,050,000
$1,050,000
52 Columbus Rd, Boylston, MA 01505
4beds
3,816sqft
Single Family Residence
Built in 1995
1.11 Acres Lot
$1,104,100 Zestimate®
$275/sqft
$4,684 Estimated rent
Home value
$1,104,100
$1.05M - $1.16M
$4,684/mo
Zestimate® history
Owner options
List your home for rent
$4,684/mo
Rent Zestimate®
Find your next renter with Zillow Rental Manager. Plus, with online applications, you can quickly screen prospective tenants – for free.
$4,684/mo
Rent Zestimate®
Refinance and save
$7,041/mo
Est. payment
Refinancing to a lower rate could help reduce your monthly payments and save thousands over the life of the loan.
$7,041/mo
Est. payment
Explore your selling options
Work with a Zillow partner agent
Leverage their expertise and Zillow's premium Showcase listings to get your home seen by more buyers.
Get startedList with your own agent
Get your home in front of millions of buyers by listing it on Zillow.
Learn how to do itSell it yourself
Take full control of how buyers see your home on Zillow by listing For Sale by Owner (FSBO).
List your homeWhat's special
Standalone showerExercise rmFinished walkout lower levelCarpeted rec rmOpen floor planOversized granite islandWood burning fp
Zillow last checked:
Listing updated:
Listed by:
Louis Stephan 978-857-9147,
Berkshire Hathaway HomeServices Stephan Real Estate 978-443-7300
Bought with:
Chelsey Holston
Keller Williams Gateway Realty
Source: MLS PIN,MLS#: 73300511
Facts & features
Interior
Bedrooms & bathrooms
- Bedrooms: 4
- Bathrooms: 3
- Full bathrooms: 2
- 1/2 bathrooms: 1
Primary bedroom
- Features: Bathroom - Full, Walk-In Closet(s), Flooring - Wall to Wall Carpet, Dressing Room, Recessed Lighting, Decorative Molding
- Level: Second
- Area: 330
- Dimensions: 22 x 15
Bedroom 2
- Features: Walk-In Closet(s), Flooring - Wall to Wall Carpet, Decorative Molding, Window Seat
- Level: Second
- Area: 180
- Dimensions: 15 x 12
Bedroom 3
- Features: Walk-In Closet(s), Flooring - Wall to Wall Carpet, Decorative Molding
- Level: Second
- Area: 168
- Dimensions: 14 x 12
Bedroom 4
- Features: Closet, Flooring - Wall to Wall Carpet, Decorative Molding
- Level: Second
- Area: 196
- Dimensions: 14 x 14
Bathroom 1
- Features: Bathroom - Half
- Level: First
Bathroom 2
- Features: Bathroom - Full, Bathroom - Double Vanity/Sink, Bathroom - With Tub & Shower, Cathedral Ceiling(s), Flooring - Stone/Ceramic Tile, Countertops - Stone/Granite/Solid, Soaking Tub
- Level: Second
Bathroom 3
- Features: Bathroom - Full, Bathroom - Double Vanity/Sink, Bathroom - With Tub & Shower, Flooring - Stone/Ceramic Tile, Countertops - Stone/Granite/Solid
- Level: Second
Dining room
- Features: Flooring - Hardwood, Decorative Molding
- Level: First
- Area: 238
- Dimensions: 17 x 14
Family room
- Features: Vaulted Ceiling(s), Flooring - Wall to Wall Carpet, Decorative Molding
- Level: First
- Area: 288
- Dimensions: 18 x 16
Kitchen
- Features: Flooring - Hardwood, Pantry, Countertops - Stone/Granite/Solid, Kitchen Island, Open Floorplan, Stainless Steel Appliances, Lighting - Overhead
- Level: First
- Area: 350
- Dimensions: 25 x 14
Living room
- Features: Flooring - Hardwood, Decorative Molding
- Level: First
- Area: 285
- Dimensions: 19 x 15
Office
- Features: Flooring - Wall to Wall Carpet
- Level: Basement
- Area: 169
- Dimensions: 13 x 13
Heating
- Forced Air, Propane, Fireplace(s)
Cooling
- Central Air
Appliances
- Included: Water Heater, Oven, Dishwasher, Microwave, Range, Refrigerator
- Laundry: Flooring - Stone/Ceramic Tile, Lighting - Overhead, Sink, Second Floor
Features
- Vaulted Ceiling(s), Recessed Lighting, Sun Room, Game Room, Exercise Room, Office, Central Vacuum
- Flooring: Wood, Tile, Carpet, Flooring - Stone/Ceramic Tile, Flooring - Wall to Wall Carpet
- Windows: Insulated Windows
- Basement: Full,Finished,Walk-Out Access
- Number of fireplaces: 3
- Fireplace features: Family Room, Living Room
Interior area
- Total structure area: 3,816
- Total interior livable area: 3,816 sqft
Property
Parking
- Total spaces: 10
- Parking features: Attached, Paved Drive, Off Street
- Attached garage spaces: 2
- Uncovered spaces: 8
Lot
- Size: 1.11 Acres
- Features: Wooded
Details
- Parcel number: M:25 B:20,3737458
- Zoning: SFR
Construction
Type & style
- Home type: SingleFamily
- Architectural style: Colonial
- Property subtype: Single Family Residence
Materials
- Frame
- Foundation: Concrete Perimeter
- Roof: Shingle
Condition
- Year built: 1995
Utilities & green energy
- Sewer: Private Sewer
- Water: Public
Community & HOA
Community
- Features: Public Transportation, Shopping, Pool, Tennis Court(s), Park, Walk/Jog Trails, Stable(s), Golf, Medical Facility, Bike Path, Conservation Area, Highway Access, House of Worship, Private School, Public School, T-Station, University
- Security: Security System
HOA
- Has HOA: No
Location
- Region: Boylston
Financial & listing details
- Price per square foot: $275/sqft
- Tax assessed value: $823,400
- Annual tax amount: $11,371
- Date on market: 1/6/2026
- Exclusions: Samsung Washer & Dryer
Price history
| Date | Event | Price |
|---|---|---|
| 11/19/2024 | Sold | $1,050,000-2.7%$275/sqft |
Source: MLS PIN #73300511 Report a problem | ||
| 10/15/2024 | Contingent | $1,079,000$283/sqft |
Source: MLS PIN #73300511 Report a problem | ||
| 10/9/2024 | Listed for sale | $1,079,000+89.3%$283/sqft |
Source: MLS PIN #73300511 Report a problem | ||
| 9/1/2011 | Sold | $570,000-5%$149/sqft |
Source: Public Record Report a problem | ||
| 4/26/2011 | Price change | $599,900-7.7%$157/sqft |
Source: RE/MAX Executive Realty #71221599 Report a problem | ||
| 10/24/2010 | Listed for sale | $649,900+6.5%$170/sqft |
Source: Prudential Real Estate #71154487 Report a problem | ||
| 10/14/2005 | Sold | $610,000-12%$160/sqft |
Source: Public Record Report a problem | ||
| 6/17/2004 | Sold | $693,000$182/sqft |
Source: Public Record Report a problem | ||
Public tax history
| Year | Property taxes | Tax assessment |
|---|---|---|
| 2025 | $12,746 +12.1% | $921,600 +11.9% |
| 2024 | $11,371 +10.2% | $823,400 +14.9% |
| 2023 | $10,316 -9.1% | $716,400 |
| 2022 | $11,348 -2.3% | $716,400 +4.7% |
| 2021 | $11,621 +3.1% | $684,400 +0.4% |
| 2020 | $11,270 +7.3% | $681,400 +4% |
| 2019 | $10,505 -0.8% | $654,900 +3.4% |
| 2018 | $10,593 +3.8% | $633,200 |
| 2017 | $10,207 +3.6% | $633,200 +5.2% |
| 2016 | $9,853 -6% | $601,900 |
| 2015 | $10,479 +42.9% | $601,900 -4.1% |
| 2006 | $7,335 +0.4% | $627,500 |
| 2005 | $7,304 +8.4% | $627,500 +7.1% |
| 2004 | $6,740 -3.2% | $586,100 +16.5% |
| 2003 | $6,961 +8.3% | $503,300 +40.3% |
| 2001 | $6,428 +6.1% | $358,700 |
| 2000 | $6,058 | $358,700 |
Find assessor info on the county website
Neighborhood: 01505
Nearby homes

- $1,150,9004 bd4 ba3.9k sqft46 Columbus Rd, Boylston, MA 01505Off Market
- $938,9004 bd3 ba2.8k sqft60 Columbus Rd, Boylston, MA 01505Off Market
- $1,033,1004 bd2 ba3.3k sqft51 Columbus Rd, Boylston, MA 01505Off Market
- $1,094,3004 bd4 ba3.6k sqft59 Columbus Rd, Boylston, MA 01505Off Market
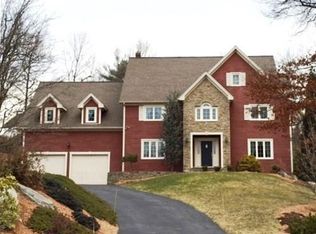
- $1,068,8004 bd2 ba3.9k sqft41 Columbus Rd, Boylston, MA 01505Off Market
- $1,092,3004 bd3 ba3.7k sqft38 Columbus Rd, Boylston, MA 01505Off Market
- $1,146,3004 bd3 ba4.1k sqft61 Columbus Rd, Boylston, MA 01505Off Market
- $48,600-- bd-- ba-- sqft18 Columbus Rd, Boylston, MA 01505Off Market
Nearby schools
GreatSchools rating
- 6/10Boylston Elementary SchoolGrades: PK-5Distance: 1.8 mi
- 8/10Tahanto Regional High SchoolGrades: 6-12Distance: 2.4 mi
Get a cash offer in 3 minutes
Find out how much your home could sell for in as little as 3 minutes with a no-obligation cash offer.
Estimated market value
$1,104,100
Get a cash offer in 3 minutes
Find out how much your home could sell for in as little as 3 minutes with a no-obligation cash offer.
Estimated market value
$1,104,100
- Massachusetts
- Worcester County
- Boylston
- 01505
- 52 Columbus Rd
