Skip main navigation
Sold for $357,500
  • $357,500

    52 Congressional Ct, Magnolia, DE 19962

    2beds
    1,617sqft
    Single Family Residence
    Built in 2014
    0.27 Acres Lot
    $370,500 Zestimate®
    $221/sqft
    $2,144 Estimated rent

    Home value

    $370,500

    $341,000 - $400,000

    $2,144/mo

    Zestimate® history
    Loading
    Loading...

    Owner options

    List your home for rent

    $2,144/mo

    Rent Zestimate®

    Find your next renter with Zillow Rental Manager. Plus, with online applications, you can quickly screen prospective tenants – for free.

    Learn more

    $2,144/mo

    Rent Zestimate®

    Refinance and save

    $2,292/mo

    Est. payment

    Refinancing to a lower rate could help reduce your monthly payments and save thousands over the life of the loan.

    See today's rates

    $2,292/mo

    Est. payment

    Explore your selling options

    Work with a Zillow partner agent

    Leverage their expertise and Zillow's premium Showcase listings to get your home seen by more buyers.

    Get started

    List with your own agent

    Get your home in front of millions of buyers by listing it on Zillow.

    Learn how to do it

    Sell it yourself

    Take full control of how buyers see your home on Zillow by listing For Sale by Owner (FSBO).

    List your home

    What's special

    Tranquil cul-de-sacMajestic treesHardwood floorsExpansive sunroomLuxurious walk-in tubScreened porch
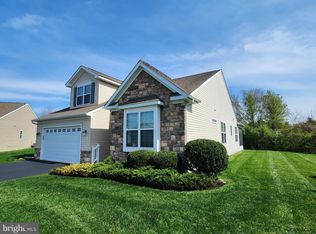
    Welcome to your dream home in the heart of an exclusive active adult community! Nestled on a tranquil cul-de-sac adorned with majestic trees, this freshly painted 2 bed 2 bath ranch home exudes charm and comfort. Step inside to discover the timeless elegance of hardwood floors that flow seamlessly throughout the entire residence, creating a warm and inviting ambiance. The spacious master bedroom boasts a luxurious walk-in tub in the ensuite bathroom, offering a perfect retreat for relaxation after a long day. Entertain with ease in the expansive sunroom, flooded with natural light and providing panoramic views of the lush backyard. Adjacent to the sunroom is a screened porch, ideal for enjoying morning coffee or evening cocktails while basking in the serenity of your surroundings. Beyond the confines of your abode, indulge in the plethora of amenities offered by this premier active adult community. From the expansive clubhouse and state-of-the-art fitness center to the refreshing outdoor pool and recreational facilities including billiards, tennis, and bocce ball courts, there's never a dull moment. For the little ones, a playground awaits, ensuring fun-filled visits from the grandkids! Jonathan’s Landing Golf Club is one of Delaware’s most frequently played public golf courses, with a distinctive marshland, links-style layout, undulating greens, subtle elevation changes, and windswept views. Challenging for more experienced golfers yet still forgiving enough for intermediate golfers to enjoy, Jonathan’s Landing will quickly become a course you want to play again and again. Attention Golfers: Champions Club resides within Jonathan's Landing Golf Course. The front nine offers many water hazards and a slightly longer layout, playing to over 3500 yards from the back tees. When golfers make the turn, the back nine shifts to more undulating green complexes, a few target holes where driver may not be necessary, and strategically placed bunkers. Each hole is unique, with a great mix of par threes and par fours and fives that vary in length and difficulty. If you’ve never played Jonathan’s Landing, make your tee time today and see it for yourself! Course Ratings: Black: 70.9/119 • Blue: 68.4/113 • White: 65.8/106 • Red: 68.1/115 Don't miss the opportunity to make this your forever home. Schedule a tour today and experience the epitome of luxury living in this coveted community. Call now to book your private viewing and unlock the door to your new beginning!

    Zillow last checked:

    Listing updated:

    Listed by:

    Messhick Stanley 302-930-3777,

    Bryan Realty Group

    Bought with:

    Tracey Vega, RS-0037744

    Keller Williams Realty Central-Delaware

    Source: Bright MLS,MLS#: DEKT2026510MLS Logo

    Facts & features

    Interior

    Bedrooms & bathrooms
    • Bedrooms: 2
    • Bathrooms: 2
    • Full bathrooms: 2
    • Main level bathrooms: 2
    • Main level bedrooms: 2
    Basement
    • Area: 0
    Heating
    • Forced Air, Heat Pump, Electric, Natural Gas
    Cooling
    • Central Air, Electric
    Appliances
    • Included: Electric Water Heater
    Features
    • Open Floorplan, Soaking Tub, Bathroom - Tub Shower, Other
    • Has basement: No
    • Has fireplace: No
    Interior area
    • Total structure area: 1,617
    • Total interior livable area: 1,617 sqft
    • Finished area above ground: 1,617
    • Finished area below ground: 0

    Property

    Parking
    • Total spaces: 2
    • Parking features: Garage Faces Front, Garage Door Opener, Inside Entrance, Concrete, Attached, Driveway, Off Street
    • Attached garage spaces: 2
    • Has uncovered spaces: Yes
    Accessibility
    • Accessibility features: Grip-Accessible Features, Other Bath Mod, No Stairs
    Features
    • Levels: One
    • Stories: 1
    • Pool features: Community
    Lot
    • Size: 0.27 Acres
    • Dimensions: 51.65 x 192.61
    • Features: Adjoins - Open Space, Cul-De-Sac, Level
    Details
    • Additional structures: Above Grade, Below Grade
    • Parcel number: NM0010503037800000
    • Zoning: AC
    • Special conditions: Standard

    Construction

    Type & style
    • Home type: SingleFamily
    • Architectural style: Ranch/Rambler
    • Property subtype: Single Family Residence
    Materials
    • Vinyl Siding, Aluminum Siding
    • Foundation: Crawl Space
    Condition
    • Excellent
    • New construction: No
    • Year built: 2014
    Details
    • Builder name: McKee Builders

    Utilities & green energy

    • Electric: 200+ Amp Service
    • Sewer: Public Sewer
    • Water: Public

    Community & neighborhood

    Senior living
    • Senior community: Yes
    Location
    • Region: Magnolia
    • Subdivision: Champions Club

    HOA & financial

    HOA
    • Has HOA: Yes
    • HOA fee: $214 monthly
    • Amenities included: Billiard Room, Clubhouse, Common Grounds, Fitness Center, Jogging Path, Library, Meeting Room, Party Room, Pool, Retirement Community, Tennis Court(s)
    • Services included: Common Area Maintenance, Maintenance Structure, Health Club, Maintenance Grounds, Recreation Facility, Snow Removal, Trash
    • Association name: LEGUM & NORMAN REALTY ASSOCIATES

    Other

    Other facts
    • Listing agreement: Exclusive Right To Sell
    • Listing terms: Cash,Conventional,FHA,VA Loan
    • Ownership: Fee Simple

    Price history

    DateEventPrice
    4/17/2025Sold$357,500-2%$221/sqft
    Source: Bright MLS #DEKT2026510 Report a problem
    3/19/2025Contingent$364,900$226/sqft
    Source: Bright MLS #DEKT2026510 Report a problem
    1/28/2025Price change$364,900-2.7%$226/sqft
    Source: Bright MLS #DEKT2026510 Report a problem
    9/23/2024Price change$374,900-6.3%$232/sqft
    Source: Bright MLS #DEKT2026510 Report a problem
    7/20/2024Price change$399,900-2.5%$247/sqft
    Source: Bright MLS #DEKT2026510 Report a problem
    6/4/2024Price change$410,000-1.2%$254/sqft
    Source: Bright MLS #DEKT2026510 Report a problem
    4/9/2024Listed for sale$415,000+34.1%$257/sqft
    Source: Bright MLS #DEKT2026510 Report a problem
    6/13/2014Sold$309,411$191/sqft
    Source: Public Record Report a problem

    Public tax history

    YearProperty taxesTax assessment
    2025$1,812 +3.2%$341,300
    2024$1,756 +9.3%$341,300 +629.3%
    2023$1,607 +7.9%$46,800
    2022$1,490 +1.3%$46,800
    2021$1,471 +2.4%$46,800
    2020$1,437 +3%$46,800
    2019$1,396 +3%$46,800
    2018$1,354 +40.4%$46,800
    2017$965 -22.9%$46,800
    2016$1,250 $46,800 +4.2%
    2015-- $44,900
    2014-- $44,900 +8880%
    2012-- $500
    2011-- $500
    2010-- $500
    2009-- $500
    2008-- $500
    2007-- $500

    Find assessor info on the county website

    Neighborhood: 19962

    Nearby schools

    GreatSchools rating
    Schools provided by the listing agent
    • Elementary: Allen Frear
    • High: Caesar Rodney
    • District: Caesar Rodney

    Source: Bright MLS. This data may not be complete. We recommend contacting the local school district to confirm school assignments for this home.

    Get a cash offer in 3 minutes
    Find out how much your home could sell for in as little as 3 minutes with a no-obligation cash offer.
    Estimated market value
    $370,500
    Get a cash offer in 3 minutes
    Find out how much your home could sell for in as little as 3 minutes with a no-obligation cash offer.
    Estimated market value
    $370,500