52 Country Club Drive. Beautiful neighborhood!! OUTSTANDING SOUTH WEST-SIDE LOCATION. CLOSE TO EVERYTHING YOU WILL NEED. Well maintained custom built ranch, large attached 22 x 23 garage. Beautiful lot and well manicured landscaping. Newer Oil Burner & Oil Tank. Some remodeling needed and this home is a real winner in the market place. (AS-IS Sale required!) Great open floor plan! Eat-in Kitchen & Dining area. Oversized Living Room with Fireplace. Spacious rooms and huge full basement. Plenty of room for expansion in this great floor plan Ranch Style home. Front Bedroom has a Washer & Dryer Stack installed. Home was fully insulated July 2023. Any and All Offers will be reviewed by Seller on January 16th at 2:00 pm and will be responded to on January 17th by 2:00 pm ....And showings will be at specific times allotted. Make an appointment to view this home.
Sold for $525,000
$525,000
52 Country Club Dr, Brockton, MA 02301
2beds
1,963sqft
Single Family Residence
Built in 1952
0.44 Acres Lot
$650,900 Zestimate®
$267/sqft
$2,939 Estimated rent
Home value
$650,900
$605,000 - $703,000
$2,939/mo
Zestimate® history
Owner options
List your home for rent
$2,939/mo
Rent Zestimate®
Find your next renter with Zillow Rental Manager. Plus, with online applications, you can quickly screen prospective tenants – for free.
$2,939/mo
Rent Zestimate®
Refinance and save
$3,310/mo
Est. payment
Refinancing to a lower rate could help reduce your monthly payments and save thousands over the life of the loan.
$3,310/mo
Est. payment
Explore your selling options
Work with a Zillow partner agent
Leverage their expertise and Zillow's premium Showcase listings to get your home seen by more buyers.
Get startedList with your own agent
Get your home in front of millions of buyers by listing it on Zillow.
Learn how to do itSell it yourself
Take full control of how buyers see your home on Zillow by listing For Sale by Owner (FSBO).
List your homeWhat's special
Spacious roomsBeautiful lotEat-in kitchenOpen floor planOil tankNewer oil burner
Zillow last checked:
Listing updated:
Listed by:
Larry Hassan 508-577-5812,
Keller Williams Realty 508-238-5000
Bought with:
Ryan Mirisola
Lamacchia Realty, Inc.
Source: MLS PIN,MLS#: 73191586
Facts & features
Interior
Bedrooms & bathrooms
- Bedrooms: 2
- Bathrooms: 2
- Full bathrooms: 1
- 1/2 bathrooms: 1
- Main level bedrooms: 2
Primary bedroom
- Features: Closet, Flooring - Hardwood
- Level: Main,First
- Area: 267.2
- Dimensions: 16.7 x 16
Bedroom 2
- Features: Closet, Flooring - Hardwood
- Level: Main,First
- Area: 231.03
- Dimensions: 15.3 x 15.1
Bathroom 1
- Level: First
- Area: 92.7
- Dimensions: 10.3 x 9
Bathroom 2
- Level: Basement
Dining room
- Features: Flooring - Hardwood, Open Floorplan
- Level: Main,First
- Area: 224
- Dimensions: 16 x 14
Kitchen
- Features: Flooring - Vinyl, Dining Area, Exterior Access, Open Floorplan, Recessed Lighting
- Level: Main,First
- Area: 287.7
- Dimensions: 21 x 13.7
Living room
- Features: Flooring - Hardwood, Window(s) - Bay/Bow/Box, Open Floorplan, Sunken
- Level: First
- Area: 352
- Dimensions: 22 x 16
Heating
- Central, Forced Air, Oil
Cooling
- Central Air
Appliances
- Included: Electric Water Heater, Water Heater, Range, Dishwasher
Features
- Closet, Entry Hall
- Flooring: Wood, Tile, Vinyl, Carpet, Flooring - Hardwood
- Windows: Insulated Windows
- Basement: Full,Interior Entry,Sump Pump,Concrete,Unfinished
- Number of fireplaces: 1
- Fireplace features: Living Room
Interior area
- Total structure area: 1,963
- Total interior livable area: 1,963 sqft
Property
Parking
- Total spaces: 5
- Parking features: Attached, Garage Door Opener, Oversized, Paved Drive, Off Street, Paved
- Attached garage spaces: 1
- Uncovered spaces: 4
Features
- Patio & porch: Porch, Deck
- Exterior features: Porch, Deck, Rain Gutters, Professional Landscaping
Lot
- Size: 0.44 Acres
- Features: Cul-De-Sac, Corner Lot, Level
Details
- Parcel number: M:079 R:091 S:,960155
- Zoning: R1B
Construction
Type & style
- Home type: SingleFamily
- Architectural style: Ranch
- Property subtype: Single Family Residence
Materials
- Frame
- Foundation: Concrete Perimeter
- Roof: Shingle
Condition
- Year built: 1952
Utilities & green energy
- Electric: Circuit Breakers, 200+ Amp Service
- Sewer: Public Sewer
- Water: Public, Private
- Utilities for property: for Electric Range
Community & HOA
Community
- Features: Public Transportation, Shopping, Park, Golf, Bike Path, Conservation Area, Highway Access, House of Worship, Private School, Public School, T-Station, University, Other, Sidewalks
HOA
- Has HOA: No
Location
- Region: Brockton
Financial & listing details
- Price per square foot: $267/sqft
- Tax assessed value: $534,400
- Annual tax amount: $6,937
- Date on market: 1/12/2026
- Road surface type: Paved
Price history
| Date | Event | Price |
|---|---|---|
| 2/26/2024 | Sold | $525,000+5%$267/sqft |
Source: MLS PIN #73191586 Report a problem | ||
| 1/17/2024 | Contingent | $499,900$255/sqft |
Source: MLS PIN #73191586 Report a problem | ||
| 1/8/2024 | Listed for sale | $499,900+237.8%$255/sqft |
Source: MLS PIN #73191586 Report a problem | ||
| 7/1/1993 | Sold | $148,000$75/sqft |
Source: Public Record Report a problem | ||
Public tax history
| Year | Property taxes | Tax assessment |
|---|---|---|
| 2025 | $6,960 +0.9% | $574,700 +0.1% |
| 2024 | $6,898 -0.6% | $573,900 +7.4% |
| 2023 | $6,937 +16.2% | $534,400 +25.1% |
| 2022 | $5,969 +0.8% | $427,300 +4.7% |
| 2021 | $5,920 +5.8% | $408,300 +10.5% |
| 2020 | $5,596 -1.5% | $369,400 +1% |
| 2019 | $5,681 +10.2% | $365,600 +13.9% |
| 2018 | $5,154 +7.9% | $320,900 +8.2% |
| 2017 | $4,775 -5.1% | $296,600 +2.3% |
| 2016 | $5,033 -1.4% | $289,900 +3% |
| 2015 | $5,107 -0.7% | $281,400 -0.8% |
| 2014 | $5,143 -6% | $283,700 -12.5% |
| 2013 | $5,472 +3.2% | $324,200 -1.3% |
| 2012 | $5,304 +8.6% | $328,600 +2.9% |
| 2011 | $4,884 +2.6% | $319,400 -7.6% |
| 2010 | $4,758 +13.7% | $345,500 -8.4% |
| 2009 | $4,186 +8.7% | $377,100 -6% |
| 2008 | $3,851 -16.3% | $401,100 -18.1% |
| 2007 | $4,600 +20.5% | $489,900 +22.4% |
| 2006 | $3,817 -1.4% | $400,100 +9.7% |
| 2005 | $3,872 +11.7% | $364,600 +21.1% |
| 2004 | $3,465 -8.8% | $301,000 +0.1% |
| 2003 | $3,801 +8.5% | $300,700 +19.4% |
| 2002 | $3,504 +8.5% | $251,900 +40.9% |
| 2000 | $3,229 | $178,800 |
Find assessor info on the county website
Neighborhood: 02301
Nearby homes
- $525,0002 bd2 ba1.5k sqft44 Country Club Dr, Brockton, MA 02301Sold

- $705,7003 bd3 ba2.5k sqft167 Country Club Ln, Brockton, MA 02301Off Market
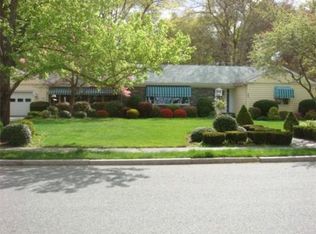
- $575,4002 bd2 ba1.3k sqft178 Country Club Ln, Brockton, MA 02301Off Market
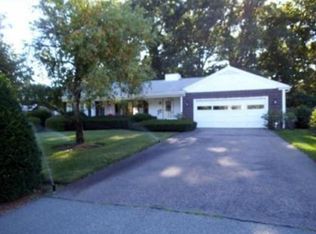
- $670,7003 bd2 ba1.8k sqft36 Country Club Dr, Brockton, MA 02301Off Market
- $786,4004 bd3 ba2.7k sqft51 Country Club Dr, Brockton, MA 02301Off Market
- $717,0003 bd3 ba1.8k sqft172 Country Club Ln, Brockton, MA 02301Pending
- $632,1003 bd3 ba1.4k sqft190 Country Club Ln, Brockton, MA 02301Off Market
- $713,4003 bd3 ba2.6k sqft161 Country Club Ln, Brockton, MA 02301Off Market
Nearby schools
GreatSchools rating
- 4/10Kennedy K-5 Elementary SchoolGrades: K-5Distance: 0.9 mi
- 4/10South Middle SchoolGrades: 6-8Distance: 0.7 mi
- 2/10Brockton High SchoolGrades: 9-12Distance: 1.5 mi
Schools provided by the listing agent
- Middle: South Middle
- High: Bhs Or Sertvhs
Source: MLS PIN. This data may not be complete. We recommend contacting the local school district to confirm school assignments for this home.
Get a cash offer in 3 minutes
Find out how much your home could sell for in as little as 3 minutes with a no-obligation cash offer.
Estimated market value
$650,900
Get a cash offer in 3 minutes
Find out how much your home could sell for in as little as 3 minutes with a no-obligation cash offer.
Estimated market value
$650,900
- Massachusetts
- Plymouth County
- Brockton
- 02301
- 52 Country Club Dr
Nearby cities
Nearby zip codes
Other Brockton Topics
