Ready for summer occupancy. Indulge in the Pinnacle of Post-Modern Luxury Living in Southampton, NY! Welcome to your dream home in Southampton, New York - a brand-new post-modern construction that sets the standard for elegance and innovation. Boasting 6 spacious bedrooms and 6 luxurious baths, this home offers an abundance of space to relish in comfort and style. Immerse yourself in the epitome of relaxation with a private heated saltwater gunite pool, expertly designed to complement the sleek lines and contemporary aesthetics of the home. It's your own personal oasis where you can unwind, entertain, and create unforgettable memories. The heart of this architectural gem is the exquisitely appointed kitchen, equipped with top-of-the-line appliances that cater to the most discerning culinary enthusiasts. Prepare gourmet meals and entertain guests in a space that seamlessly blends functionality with modern design. Savor evenings by the cozy fireplace, which adds a touch of warmth and sophistication to your gatherings. The open-concept layout and high-end finishes throughout the home create an ambiance of refined luxury. Beyond the magnificence of your residence lies the sought-after lifestyle of Southampton. Enjoy the charm of its idyllic beaches, a vibrant cultural scene, and an array of upscale dining and shopping experiences. Now is your chance to secure the home you've always envisioned - a post-modern haven where every detail is crafted to perfection. Live the life you deserve in the heart of Southampton, NY, where the epitome of luxury living awaits., Additional information: Cooling:SEER Rating 12+,Interior Features:Lr/Dr
Sold for $3,850,000
$3,850,000
52 Country Club Drive, Southampton, NY 11968
6beds
--sqft
Single Family Residence, Residential
Built in 2024
0.57 Acres Lot
$4,217,500 Zestimate®
$--/sqft
$6,661 Estimated rent
Home value
$4,217,500
$3.84M - $4.68M
$6,661/mo
Zestimate® history
Owner options
List your home for rent
$6,661/mo
Rent Zestimate®
Find your next renter with Zillow Rental Manager. Plus, with online applications, you can quickly screen prospective tenants – for free.
$6,661/mo
Rent Zestimate®
Refinance and save
$26,919/mo
Est. payment
Refinancing to a lower rate could help reduce your monthly payments and save thousands over the life of the loan.
$26,919/mo
Est. payment
Explore your selling options
Work with a Zillow partner agent
Leverage their expertise and Zillow's premium Showcase listings to get your home seen by more buyers.
Get startedList with your own agent
Get your home in front of millions of buyers by listing it on Zillow.
Learn how to do itSell it yourself
Take full control of how buyers see your home on Zillow by listing For Sale by Owner (FSBO).
List your homeWhat's special
Zillow last checked:
Listing updated:
Listed by:
Louis Bougatsos 631-506-1008,
Coldwell Banker Reliable R E 631-287-7707
Source: OneKey® MLS as distributed by MLS GRID,MLS#: L3492544
Facts & features
Interior
Bedrooms & bathrooms
- Bedrooms: 6
- Bathrooms: 7
- Full bathrooms: 6
- 1/2 bathrooms: 1
Other
- Description: Recreational Rm Gym Bedroom Bath
- Level: Lower
Other
- Description: Foyer Living room Dining Rm Great Rm Eat in Kitchen mudroom Laundry Bedroom Full Bath Powder Rm Bath
- Level: First
Other
- Description: 4 Bedrooms 4 Bath
- Level: Second
Heating
- Propane, Forced Air
Cooling
- Central Air
Appliances
- Included: Gas Water Heater
Features
- Central Vacuum, Eat-in Kitchen, Entrance Foyer, First Floor Bedroom
- Flooring: Hardwood
- Windows: ENERGY STAR Qualified Windows
- Basement: Finished
- Attic: Unfinished
- Number of fireplaces: 1
Property
Parking
- Parking features: Garage Door Opener, Attached, Driveway, Private, Storage
- Has uncovered spaces: Yes
Features
- Levels: Three Or More
- Patio & porch: Deck, Porch
- Has private pool: Yes
- Pool features: In Ground
- Fencing: Fenced
Lot
- Size: 0.57 Acres
- Dimensions: .57
- Features: Sprinklers In Front
Details
- Parcel number: 0900157000100075000
Construction
Type & style
- Home type: SingleFamily
- Architectural style: Post Modern
- Property subtype: Single Family Residence, Residential
Materials
- Energy Star, Blown-In Insulation, HardiPlank Type
Condition
- Under Construction,New Construction
- New construction: Yes
- Year built: 2024
Utilities & green energy
- Sewer: Other
- Water: Public
- Utilities for property: Trash Collection Private
Green energy
- Green verification: HERS Index Score
Community & HOA
Community
- Features: Fitness Center
HOA
- Has HOA: No
Location
- Region: Southampton
Financial & listing details
- Tax assessed value: $2,328,200
- Annual tax amount: $7,041
- Date on market: 7/20/2023
- Cumulative days on market: 469 days
- Listing agreement: Exclusive Right To Sell
Price history
| Date | Event | Price |
|---|---|---|
| 12/4/2024 | Sold | $3,850,000-3.7% |
Source:  OneKey® MLS as distributed by MLS GRID #L3492544 Report a problem OneKey® MLS as distributed by MLS GRID #L3492544 Report a problem | ||
| 10/31/2024 | Pending sale | $3,999,000 |
Source: OneKey® MLS as distributed by MLS GRID #3492544 Report a problem | ||
| 8/13/2024 | Price change | $3,999,000-5.9% |
Source: OneKey® MLS as distributed by MLS GRID #3492544 Report a problem | ||
| 8/2/2024 | Price change | $4,250,000-11.4% |
Source: OneKey® MLS as distributed by MLS GRID #3492544 Report a problem | ||
| 7/20/2023 | Listed for sale | $4,795,000+667.2% |
Source: OneKey® MLS as distributed by MLS GRID #3492544 Report a problem | ||
| 7/14/2020 | Sold | $625,000+64.9% |
Source: Public Record Report a problem | ||
| 9/8/2010 | Listing removed | $379,000+9.9% |
Source: The Real Estate Shoppe Report a problem | ||
| 1/4/2010 | Sold | $345,000-9% |
Source: Public Record Report a problem | ||
| 10/24/2009 | Listed for sale | $379,000-5% |
Source: The Real Estate Shoppe Report a problem | ||
| 8/9/2009 | Listing removed | $399,000 |
Source: Century 21 #2183500 Report a problem | ||
| 7/1/2009 | Price change | $399,000-5% |
Source: Century 21 #2183500 Report a problem | ||
| 6/17/2009 | Listed for sale | $420,000-35.9% |
Source: Century 21 #2183500 Report a problem | ||
| 5/29/2009 | Sold | $655,016+50.6% |
Source: Public Record Report a problem | ||
| 5/13/2009 | Listed for sale | $435,000 |
Source: Century 21 #2183500 Report a problem | ||
Public tax history
| Year | Property taxes | Tax assessment |
|---|---|---|
| 2025 | -- | $2,328,200 +11.8% |
| 2024 | -- | $2,082,300 +235.2% |
| 2023 | -- | $621,300 -22.6% |
| 2022 | -- | $802,700 +0.9% |
| 2021 | -- | $795,300 |
| 2020 | -- | $795,300 |
| 2019 | -- | $795,300 +18.6% |
| 2018 | -- | $670,400 +30.2% |
| 2017 | $4,396 | $515,000 +11.1% |
| 2016 | -- | $463,500 |
| 2015 | -- | $463,500 |
| 2014 | -- | $463,500 |
| 2013 | -- | $463,500 -14.7% |
| 2012 | -- | $543,400 |
| 2011 | -- | $543,400 -10% |
| 2009 | -- | $603,800 |
| 2008 | -- | $603,800 |
| 2007 | $3,960 +31.9% | $603,800 +51.9% |
| 2005 | $3,002 +19.3% | $397,373 +6881.3% |
| 2004 | $2,516 +4.9% | $5,692 |
| 2003 | $2,400 +10.8% | $5,692 |
| 2002 | $2,166 +9.9% | $5,692 |
| 2001 | $1,971 +3.2% | $5,692 |
| 2000 | $1,910 | $5,692 |
Find assessor info on the county website
Neighborhood: 11968
Nearby homes
- $5,500,0008 bd8 ba8.1k sqft58 Country Club Dr, Southampton, NY 11968New Construction

- $50,0004 bd5 ba3k sqft48 Country Club Dr, Southampton, NY 11968For Rent
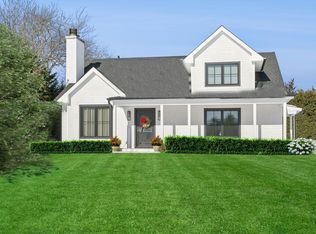
- $3,101,5005 bd3 ba3k sqft57 Country Club Dr, Southampton, NY 11968Off Market
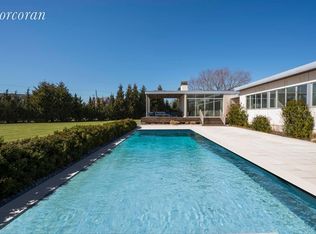
- $1,618,9004 bd2 ba1.8k sqft252 Sebonac Rd, Southampton, NY 11968Off Market
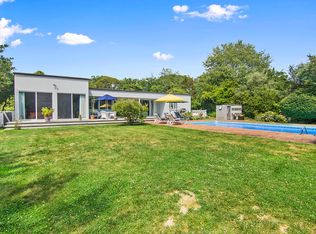
- $1,276,3683 bd2 ba1.3k sqft45 Country Club Dr, Southampton, NY 11968Sold
- $1,507,8003 bd2 ba1.5k sqft42 Country Club Dr, Southampton, NY 11968Off Market
- $1,454,7003 bd3 ba1.8k sqft254 Sebonac Rd, Southampton, NY 11968Off Market
- $1,688,1003 bd2 ba2.7k sqft62 Country Club Dr, Southampton, NY 11968Off Market
Nearby schools
GreatSchools rating
- 7/10Tuckahoe SchoolGrades: PK-8Distance: 1.1 mi
Schools provided by the listing agent
- High: Contact Agent
Source: OneKey® MLS as distributed by MLS GRID. This data may not be complete. We recommend contacting the local school district to confirm school assignments for this home.
Get a cash offer in 3 minutes
Find out how much your home could sell for in as little as 3 minutes with a no-obligation cash offer.
Estimated market value
$4,217,500
Get a cash offer in 3 minutes
Find out how much your home could sell for in as little as 3 minutes with a no-obligation cash offer.
Estimated market value
$4,217,500
- New York
- Suffolk County
- Southampton
- 11968
- 52 Country Club Drive
Nearby cities
Nearby neighborhoods
Nearby zip codes
Other Southampton Topics
