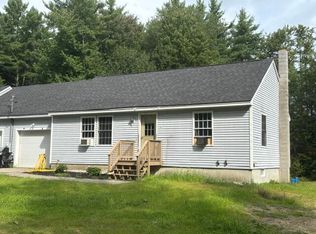
Discover the charm of this inviting Cape-style home, ideally situated in a peaceful setting away from the hustle and bustle of town. Thoughtfully refreshed with new flooring and fresh paint, the home offers a welcoming atmosphere and a fresh, updated feel. The manageable yard provides the perfect balance of outdoor enjoyment and easy maintenance, while a storage shed offers additional space for tools and equipment. A wonderful opportunity to enjoy the comfort of home in a quiet, serene setting.
Active under contract
$280,000
52 Country Club 2 Road, Sanford, ME 04073
2beds
891sqft
Single Family Residence
Built in 1960
5,227 Square Feet Lot
$-- Zestimate®
$314/sqft
$-- HOA
What's special
Manageable yardStorage shedFresh updated feelNew flooringFresh paintInviting cape-style homeWelcoming atmosphere
- 17 days
- 1,405
- 146
Likely to sell faster than
Zillow last checked:
Listing updated:
Listed by:
Better Homes & Gardens Real Estate/The Masiello Group
Source: Maine Listings,MLS#: 1685714
Facts & features
Interior
Bedrooms & bathrooms
- Bedrooms: 2
- Bathrooms: 1
- Full bathrooms: 1
Bedroom 1
- Features: Built-in Features, Closet
- Level: Second
Bedroom 2
- Features: Closet
- Level: Second
Kitchen
- Features: Eat-in Kitchen
- Level: First
Living room
- Features: Wood Burning Fireplace
- Level: First
Heating
- Baseboard, Hot Water, Wood Stove
Cooling
- None
Features
- Bathtub, Shower
- Flooring: Carpet, Vinyl, Plank
- Number of fireplaces: 1
Interior area
- Total structure area: 891
- Total interior livable area: 891 sqft
- Finished area above ground: 891
- Finished area below ground: 0
Property
Parking
- Parking features: Paved, 1 - 4 Spaces
Features
- Has view: Yes
- View description: Trees/Woods
Lot
- Size: 5,227 Square Feet
- Features: Rural, Level
Details
- Additional structures: Shed(s)
- Parcel number: SANFM0R18B1
- Zoning: RR
Construction
Type & style
- Home type: SingleFamily
- Architectural style: Cape Cod
- Property subtype: Single Family Residence
Materials
- Masonry, Wood Frame, Vinyl Siding
- Foundation: Slab
- Roof: Metal,Shingle
Condition
- Year built: 1960
Utilities & green energy
- Electric: Circuit Breakers, Generator Hookup
- Sewer: Private Sewer, Septic Design Available
- Water: Private, Well
Community & HOA
Location
- Region: Sanford
Financial & listing details
- Price per square foot: $314/sqft
- Tax assessed value: $152,300
- Annual tax amount: $2,627
- Date on market: 10/26/2026
- Road surface type: Paved
Estimated market value
Not available
Estimated sales range
Not available
Not available
Price history
| Date | Event | Price |
|---|---|---|
| 11/6/2026 | Contingent | $280,000$314/sqft |
Source:  Maine Listings #1685714 Report a problem | ||
| 10/26/2026 | Listed for sale | $280,000$314/sqft |
Source: Maine Listings #1685714 Report a problem | ||
Public tax history
| Year | Property taxes | Tax assessment |
|---|---|---|
| 2024 | $2,306 | $152,300 |
| 2023 | $2,306 +2.3% | $152,300 |
| 2022 | $2,254 +1.9% | $152,300 +25.2% |
| 2021 | $2,211 | $121,600 |
| 2020 | $2,211 +8.3% | $121,600 +23.3% |
| 2019 | $2,041 +7.5% | $98,600 +6.5% |
| 2018 | $1,898 +4% | $92,600 +5.2% |
| 2017 | $1,825 -3.9% | $88,000 +5.4% |
| 2016 | $1,899 +36.8% | $83,500 +5.7% |
| 2015 | $1,389 -7.1% | $79,000 |
| 2014 | $1,494 -17.2% | $79,000 -7.2% |
| 2013 | $1,804 +4.2% | $85,100 -5% |
| 2012 | $1,731 +10.1% | $89,600 -0.1% |
| 2011 | $1,572 -0.6% | $89,700 -6.9% |
| 2009 | $1,581 -4.5% | $96,300 -8.6% |
| 2008 | $1,655 +4.7% | $105,400 -2.7% |
| 2006 | $1,581 | $108,300 |
Find assessor info on the county website
Monthly payment
Est. payment
Payment breakdown
Explore the cost of this home by adjusting the details. Changes won't be saved.Climate risks
Neighborhood: 04073


Similar homes
- $300,0002 bd1 ba584 sqft33 Channel Lane, Sanford, ME 04073Active
 MLS ID #5115705, Porchlight Home Group, KW Coastal and Lakes & Mountains Realty. PrimeMLS
- $275,0002 bd1 ba816 sqft102 Country Club 1 Road #8B, Sanford, ME 04073Active
 MLS ID #1685127, Meservier & Associates. Maine Listings
- $299,9002 bd1 ba1.3k sqft358 Kennebunk Road, Sanford, ME 04073Active
 MLS ID #1683506, Town Square Realty Group. Maine Listings
- $307,0002 bd1 ba1k sqft12 Putnam Street, Sanford, ME 04073Active
 MLS ID #1685270, Keller Williams Coastal and Lakes & Mountains Realty. Maine Listings
- $319,0003 bd1 ba960 sqft1 Seneca Avenue, Sanford, ME 04073ActiveMLS ID #1682016, Keller Williams Realty. Maine Listings
- $329,9003 bd2 ba1.1k sqft27 Trafton Street, Sanford, ME 04073ActiveMLS ID #1685292, Century 21 North East. Maine Listings
- $325,0003 bd1 ba960 sqft9 Lafayette Street, Sanford, ME 04073ActiveMLS ID #1686250, Coldwell Banker Realty. Maine Listings
- $315,0002 bd1 ba1.1k sqft24 State Street, Sanford, ME 04073ActiveMLS ID #1682443, Century 21 North East. Maine Listings
- $400,0003 bd1 ba960 sqft12 Ian'S Way, Sanford, ME 04073ActiveMLS ID #1686953, Real Estate 2000 ME/NH. Maine Listings
- $293,5003 bd2 ba1.3k sqft63 North Avenue, Sanford, ME 04073ActiveMLS ID #1672324, Century 21 North East. Maine Listings
- $280,0002 bd2 ba1.2k sqft14 Hammond Street, Sanford, ME 04073ActiveMLS ID #1678234, Century 21 North East. Maine Listings
- $219,0004 bd2 ba1.2k sqft16 Davis Avenue, Sanford, ME 04073ActiveMLS ID #1685240, Abigail Douris Real EstateLLC. Maine Listings
- $349,0002 bd2 ba720 sqft27 Emerson Street, Sanford, ME 04073ActiveMLS ID #1665581, Engel & Volkers Portsmouth. Maine Listings
- $279,0002 bd1 ba1k sqft6A Grove Street, Sanford, ME 04083ActiveMLS ID #1680489, The Maine Real Estate Experience. Maine Listings
- $279,0002 bd1 ba1.1k sqft100 Lower Middle Road, Lebanon, ME 04027ActiveMLS ID #1683163, Keller Williams Coastal and Lakes & Mountains Realty. Maine Listings
- $299,0002 bd2 ba960 sqft1545 Goodwins Mills Road, Waterboro, ME 04087ActiveMLS ID #1685049, Coldwell Banker Realty. Maine Listings
- $225,0002 bd1 ba1k sqft22 Pleasant Point Road, Lebanon, ME 04027ActiveMLS ID #1687591, Keller Williams Coastal and Lakes & Mountains Realty. Maine Listings
