Skip main navigation
Off market
  • $681,900

    52 Country Side Dr, Carlisle, PA 17013

    4beds
    4,100sqft
    SingleFamily
    Built in 2012
    0.5 Acres Lot
    $681,900 Zestimate®
    $166/sqft
    $3,636 Estimated rent

    Home value

    $681,900

    $648,000 - $716,000

    $3,636/mo

    Zestimate® history
    Loading
    Loading...

    Owner options

    List your home for rent

    $3,636/mo

    Rent Zestimate®

    Find your next renter with Zillow Rental Manager. Plus, with online applications, you can quickly screen prospective tenants – for free.

    Learn more

    $3,636/mo

    Rent Zestimate®

    Refinance and save

    $4,272/mo

    Est. payment

    Refinancing to a lower rate could help reduce your monthly payments and save thousands over the life of the loan.

    See today's rates

    $4,272/mo

    Est. payment

    Explore your selling options

    Work with a Zillow partner agent

    Leverage their expertise and Zillow's premium Showcase listings to get your home seen by more buyers.

    Get started

    List with your own agent

    Get your home in front of millions of buyers by listing it on Zillow.

    Learn how to do it

    Sell it yourself

    Take full control of how buyers see your home on Zillow by listing For Sale by Owner (FSBO).

    List your home

    What's special

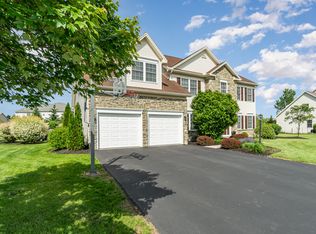
    Stunning 4 bedroom, 4 1/2-bathroom home, minutes from Carlisle Barracks in prestigious Meadowbrook Farms. Beautifully appointed eat-in kitchen with all stainless-steel appliances, granite surfaces and pantry. Mud room off kitchen has custom built-ins to help organize coats and all outdoor well as well as a built-in shoe closet. Mudroom has exterior door to driveway. Next to mudroom is the downstairs guest bathroom. Covered patio off kitchen, perfect for outdoor sitting or dining room with walk down to cement patio that is ideal for outdoor fireplace or grill. Formal dining room on main with large windows overlooking the front of the property. Office with French doors and custom built-ins located across from dining room on first floor. All bedrooms have large walk in closets. Master bedroom and one other bedroom have en-suites. Remaining 2 bedrooms share a large bathroom with double sinks. Master Bedroom Suite has attached sitting room, wet bar and custom extra-large walk-in closet. Laundry room on second floor has built-in folding table, Cabinets for storage as well as large linen closet and utility sink. One side of Basement has all necessary wiring for theater room, while other side can be used as a gym, craft room or additional sitting room. Back room in basement has French doors and can be used as additional bedroom with full bathroom. Plenty of additional storage in walk-in Basement closets with shelving. Large 3 car garage, with plenty of storage. All lawn fertilization and weed prevention as well as maintenance of floral borders and shrubbery are included. Snowblower provided with property. Large quiet streets and friendly neighbors. Home falls in the sought-after Cumberland Valley school district. Please contact for additional pictures.

    This property is off market, which means it's not currently listed for sale or rent on Zillow. This may be different from what's available on other websites or public sources.

    Facts & features

    Interior

    Bedrooms & bathrooms
    • Bedrooms: 4
    • Bathrooms: 5
    • Full bathrooms: 4
    • 1/2 bathrooms: 1
    Heating
    • Forced air
    Cooling
    • Central
    Appliances
    • Included: Dishwasher, Dryer, Garbage disposal, Microwave, Range / Oven, Refrigerator, Washer
    • Laundry: In Unit
    Features
    • Flooring: Tile, Carpet, Hardwood
    • Basement: Finished
    • Has fireplace: Yes
    Interior area
    • Total interior livable area: 4,100 sqft

    Property

    Parking
    • Parking features: Garage - Attached, Off-street
    Features
    • Exterior features: Other
    Lot
    • Size: 0.5 Acres
    Details
    • Parcel number: 21060019074

    Construction

    Type & style
    • Home type: SingleFamily
    Condition
    • Year built: 2012

    Community & HOA

    Location
    • Region: Carlisle

    Financial & listing details

    • Price per square foot: $166/sqft
    • Tax assessed value: $409,200
    • Annual tax amount: $7,148

    Price history

    DateEventPrice
    2/28/2021Listing removed--
    Source: Owner Report a problem
    9/10/2020Sold$489,000+19.3%$119/sqft
    Source: Public Record Report a problem
    4/29/2020Listing removed$2,600$1/sqft
    Source: Owner Report a problem
    4/18/2020Listed for rent$2,600+2%$1/sqft
    Source: Owner Report a problem
    4/28/2019Listing removed$2,550$1/sqft
    Source: Owner Report a problem
    4/22/2019Listed for rent$2,550+6.3%$1/sqft
    Source: Owner Report a problem
    4/3/2017Listing removed$2,400$1/sqft
    Source: Owner Report a problem
    3/29/2017Listed for rent$2,400$1/sqft
    Source: Owner Report a problem
    2/26/2013Sold$410,000+425.6%$100/sqft
    Source: Public Record Report a problem
    6/21/2012Sold$78,000$19/sqft
    Source: Public Record Report a problem

    Public tax history

    YearProperty taxesTax assessment
    2025$7,148 +7.3%$409,200
    2024$6,661 +2.8%$409,200
    2023$6,478 +5.7%$409,200
    2022$6,127 $409,200
    2021$6,127 +3.9%$409,200
    2020$5,896 +224.5%$409,200
    2019$1,817 -67.6%$409,200
    2018$5,617 $409,200
    2017-- $409,200
    2016-- $409,200
    2015-- $409,200
    2014-- $409,200 +472.3%
    2013-- $71,500
    2012-- $71,500
    Find assessor info on the county website

    Neighborhood: Schlusser

    Nearby schools

    GreatSchools rating
    Get pre-qualified for a loan
    At Zillow Home Loans, we can pre-qualify you in as little as 5 minutes with no impact to your credit score.

    An equal housing lender. NMLS #10287.

    Sell for more on Zillow
    Get a Zillow Showcase℠ listing at no additional cost and you could sell for .
    $681,900
    2% more
    +$13,638
    With Zillow Showcase(estimated)
    $695,538