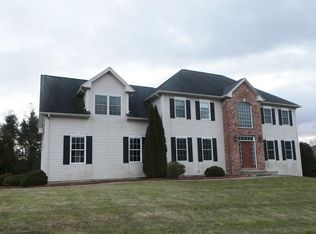
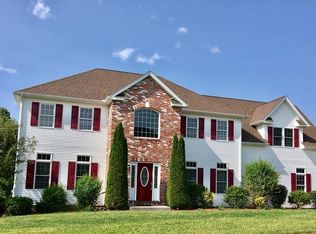
OPEN FLOOR PLAN COLONIAL! Located in a well-established subdivision this home boasts an open floor plan, high ceilings and generously sized rooms. Welcoming and dramatic two-story foyer with a turned staircase. Sun filled, the kitchen with granite countertops and stainless appliances is open to the family room with a fireplace and double doors to the rear patio. The liiving room flows directly off the family room adding to the open floor feeling. Formal dining room directly off the kitchen. First floor laundry and half bath. The primary suite will hold king sized furniture and includes a walk-in closet. The en-suite bath has a walk-in shower and separate whirlpool tub including a double vanity. Three additional bedrooms on this floor. The fourth bedroom is large with vaulted ceilings and would make an ideal home office or activity room. The basement has daylight windows and could be developed into additional living space. Private back yard with a large patio.
This property is off market, which means it's not currently listed for sale or rent on Zillow. This may be different from what's available on other websites or public sources.