Skip main navigation
Sold for $4,330,000
  • Listing Provided by: Harvest Realty Development
    Bought with: Harvest Realty Development
    $4,330,000

    52 Crater, Irvine, CA 92618

    4beds
    4,243sqft
    Single Family Residence
    Built in 2019
    8,420 Square Feet Lot
    $4,575,100 Zestimate®
    $1,021/sqft
    $12,761 Estimated rent

    Home value

    $4,575,100

    $4.30M - $4.85M

    $12,761/mo

    Zestimate® history
    Loading
    Loading...

    Owner options

    List your home for rent

    $12,761/mo

    Rent Zestimate®

    Find your next renter with Zillow Rental Manager. Plus, with online applications, you can quickly screen prospective tenants – for free.

    Learn more

    $12,761/mo

    Rent Zestimate®

    Refinance and save

    $27,606/mo

    Est. payment

    Refinancing to a lower rate could help reduce your monthly payments and save thousands over the life of the loan.

    See today's rates

    $27,606/mo

    Est. payment

    Explore your selling options

    Work with a Zillow partner agent

    Leverage their expertise and Zillow's premium Showcase listings to get your home seen by more buyers.

    Get started

    List with your own agent

    Get your home in front of millions of buyers by listing it on Zillow.

    Learn how to do it

    Sell it yourself

    Take full control of how buyers see your home on Zillow by listing For Sale by Owner (FSBO).

    List your home

    What's special

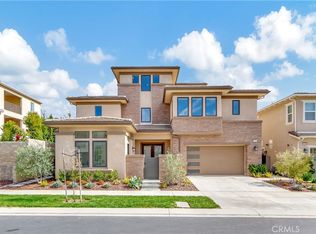
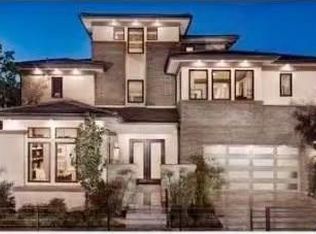
    This remarkable three-story villa resides in a serene cul-de-sac within the prestigious gated community of Altair Irvine, boasting four bedrooms, six baths, plus office & bonus room, offers unparalleled living experience and unobstructed mountain views. The breathtaking resort-style courtyard takes full advantage of the corner lot, with three towering palm trees and a curved driveway exuding grandeur and a welcoming ambiance. A courtyard-style entrance introduces the front yard's landscape to the living room while preserving privacy for the office with French doors. The open layout seamlessly connects to the backyard, inviting gentle breezes and scenic views. The lavishly crafted backyard boasts a golf practice area, a private barbecue zone, and a relaxation terrace, all linked by dynamic water features that provide a refreshing change of scenery. The luxurious culinary kitchen features an oversized central island, decorative backsplash, walk-in pantry, and top-of-the-line stainless steel appliances, including a built-in fridge and wine cooler, catering to all entertaining needs. The ground floor also hosts an office and a Next Gen suite, featuring built-in amenities for functional upgrades. The Next Gen suite has a private entrance, a kitchenette, private living room, a bedroom with private bathroom, and laundry in a closet, offering extra convenience for multi-generational living. The second floor comprises a loft area, a master suite, and two bedrooms with en-suite bathrooms. The upgraded loft features build-in bookshelves with desks, serving as an ideal space for both study and entertainment. The luxurious master suite boasts a private balcony with a fireplace, an expansive walk-in closet, and an upgraded wooden accent wall. The master bathroom is adorned with full electric curtains, double sinks, a free-stand bathtub, and a glass-enclosed walk-in shower with stone-textured ceramic tiles on the walls and pebble-laid flooring, exuding luxury. The third-floor bonus room features a powder room and a rooftop balcony, serving as a versatile leisure and entertainment space. The Altair community offers resort-style amenities including a swimming pool, a magnificent club house, tennis courts, parks, and more. Coupled with the award-winning Irvine Unified School District, this epitomizes a luxurious life at its finest.

    Zillow last checked:

    Listing updated:

    Listing Provided by:

    Gang Ding DRE #02091822 626-531-4092,

    Harvest Realty Development

    Bought with:

    Shuang Wang, DRE #02178438

    Harvest Realty Development

    Source: CRMLS,MLS#: OC24090216MLS LogoOriginating MLS: California Regional MLS

    Facts & features

    Interior

    Bedrooms & bathrooms
    • Bedrooms: 4
    • Bathrooms: 6
    • Full bathrooms: 4
    • 1/2 bathrooms: 2
    • Main level bathrooms: 2
    • Main level bedrooms: 1
    Primary bedroom
    • Features: Primary Suite
    Bedroom
    • Features: Bedroom on Main Level
    Bathroom
    • Features: Bathroom Exhaust Fan, Bathtub, Dual Sinks, Granite Counters, Soaking Tub, Separate Shower, Tub Shower, Upgraded, Walk-In Shower
    Kitchen
    • Features: Built-in Trash/Recycling, Kitchen Island, Kitchen/Family Room Combo, Kitchenette, Walk-In Pantry
    Heating
    • Central
    Cooling
    • Central Air
    Appliances
    • Included: 6 Burner Stove, Dishwasher, Disposal, Microwave, Refrigerator, Range Hood, Water Softener, Tankless Water Heater, Water Purifier
    • Laundry: Laundry Closet, Laundry Room
    Features
    • Built-in Features, Balcony, Separate/Formal Dining Room, Eat-in Kitchen, Bedroom on Main Level, Loft, Primary Suite, Walk-In Pantry, Walk-In Closet(s)
    • Flooring: Tile, Wood
    • Has fireplace: Yes
    • Fireplace features: Gas, Outside
    • Common walls with other units/homes: End Unit,No Common Walls
    Interior area
    • Total interior livable area: 4,243 sqft

    Property

    Parking
    • Total spaces: 2
    • Parking features: Driveway, Garage
    • Attached garage spaces: 2
    Features
    • Levels: Three Or More
    • Stories: 3
    • Entry location: Ground Level
    • Patio & porch: Covered, Patio
    • Exterior features: Barbecue, Lighting, Rain Gutters
    • Pool features: Association
    • Has spa: Yes
    • Spa features: Association
    • Has view: Yes
    • View description: Park/Greenbelt, Hills, Neighborhood
    Lot
    • Size: 8,420 sqft
    • Features: Back Yard, Corner Lot, Cul-De-Sac, Front Yard, Landscaped, Sprinkler System
    Details
    • Parcel number: 59138226
    • Special conditions: Standard

    Construction

    Type & style
    • Home type: SingleFamily
    • Property subtype: Single Family Residence
    Condition
    • New construction: No
    • Year built: 2019

    Utilities & green energy

    • Sewer: Public Sewer
    • Water: Public

    Community & neighborhood

    Security
    • Security features: Carbon Monoxide Detector(s), Fire Sprinkler System, Gated with Guard, Gated Community, 24 Hour Security, Smoke Detector(s)
    Community
    • Community features: Biking, Curbs, Hiking, Park, Street Lights, Sidewalks, Gated
    Location
    • Region: Irvine
    • Subdivision: ,Altair

    HOA & financial

    HOA
    • Has HOA: Yes
    • HOA fee: $389 monthly
    • Amenities included: Sport Court, Dog Park, Barbecue, Playground, Pool, Guard, Spa/Hot Tub, Tennis Court(s)
    • Association name: Altair Irvine Master Association
    • Association phone: 800-232-7517

    Other

    Other facts
    • Listing terms: Cash,Conventional

    Price history

    DateEventPrice
    6/18/2024Sold$4,330,000+1.2%$1,021/sqft
    Source: CRMLS #OC24090216 Report a problem
    5/26/2024Pending sale$4,280,000$1,009/sqft
    Source: CRMLS #OC24090216 Report a problem
    5/17/2024Contingent$4,280,000$1,009/sqft
    Source: CRMLS #OC24090216 Report a problem
    5/6/2024Listed for sale$4,280,000+10.1%$1,009/sqft
    Source: CRMLS #OC24090216 Report a problem
    8/29/2023Sold$3,888,000$916/sqft
    Source: CRMLS #OC23131300 Report a problem
    8/5/2023Contingent$3,888,000$916/sqft
    Source: CRMLS #OC23131300 Report a problem
    7/19/2023Listed for sale$3,888,000+99.4%$916/sqft
    Source: CRMLS #OC23131300 Report a problem
    11/12/2019Sold$1,950,000$460/sqft
    Source: Public Record Report a problem

    Public tax history

    YearProperty taxesTax assessment
    2025$60,734 +10.7%$4,416,600 +13.6%
    2024$54,850 +55.7%$3,888,000 +89.7%
    2023$35,236 +2%$2,049,798 +2%
    2022$34,545 +2%$2,009,606 +2%
    2021$33,867 +1%$1,970,202 +1%
    2020$33,548 $1,950,000 +160.5%
    2019$33,548 +58.8%$748,569 +2%
    2018$21,128 $733,892

    Find assessor info on the county website

    Neighborhood: Orange County Great Park

    Nearby schools

    GreatSchools rating
    Get a cash offer in 3 minutes
    Find out how much your home could sell for in as little as 3 minutes with a no-obligation cash offer.
    Estimated market value
    $4,575,100
    Get a cash offer in 3 minutes
    Find out how much your home could sell for in as little as 3 minutes with a no-obligation cash offer.
    Estimated market value
    $4,575,100