Your Dream Home AwaitsIf you've been searching for a home that feels just right the moment you walk in, this is it. Move-in ready, full of personality, and packed with meaningful upgrades, this property offers the perfect blend of modern style and everyday comfort. With 4 bedrooms and 2.5 baths, it's designed for the way you live--whether that means cozy family nights or hosting friends in style.Upgrades & Features You'll LoveEvery detail has been thoughtfully chosen to give you peace of mind and a touch of luxury:Fresh interior upgrades completed in 2025--because you deserve a home that feels brand new!Roof & HVAC replaced in 2022 /2023 for worry-free living.New gutters and concrete garden edging for a polished exteriorRear sliding patio door for effortless indoor-outdoor flow. Spacious backyard with 13x13 stamped concrete patio and canopy perfect for morning coffee, evening gatherings, or giving pets and kids room to roam. Newly stained 6-foot privacy fence for your own private oasis. Smart irrigation system with remote access to keep your lawn lush year-round. Luxury vinyl plank flooring on the main level + plush new carpet throughout.. Updated light fixtures and ceiling fans for a modern vibe. Granite countertops & Samsung Black Stainless appliances a kitchen you'll love to cook in!. Spa-like touches: new vanity cabinets and chair-height toilets Electric wall-mounted fireplace for cozy nights in Barn door in the upstairs laundry room for a stylish twist Replaced garage entry door + new garage door closer 50-gallon hot water heater for endless hot showers Complete Vivint security system for peace of mind Home warranty included because we've thought of everything Location That Fits Your Life Imagine living minutes from everything you need: Grocery stores like Publix, Lowe's Foods, and Walmart Neighborhood Market Coffee runs to Biggby Coffee and dining options for every craving Everyday essentials: dry cleaners, UPS Store, post office, auto repair shops Day care centers and even a dog training facility nearby Healthcare at your fingertips: HCA Healthcare Summerville Hospital, Roper St. Francis Express Care, dental offices, women's care center, specialty medical offices, and labs like Labcorp & Quest Diagnostics Easy access to Boeing, Joint Base Charleston, and just 20 minutes to Charleston International Airport Why This Home Feels Different Picture this: sipping coffee on your private patio as the sun rises, hosting friends in your open-concept living space, or unwinding by the fireplace after a long day. This home isn't just a place to live it's a place to love. Stylish, upgraded, and truly move-in ready don't miss your chance to make it yours. Schedule your private tour today.
Closed
$376,900
52 Creek Bend Dr, Summerville, SC 29485
4beds
1,841sqft
Single Family Residence
Built in 2004
6,534 Square Feet Lot
$377,000 Zestimate®
$205/sqft
$2,498 Estimated rent
Home value
$377,000
$358,000 - $400,000
$2,498/mo
Zestimate® history
Owner options
List your home for rent
$2,498/mo
Rent Zestimate®
Find your next renter with Zillow Rental Manager. Plus, with online applications, you can quickly screen prospective tenants – for free.
$2,498/mo
Rent Zestimate®
Refinance and save
$2,255/mo
Est. payment
Refinancing to a lower rate could help reduce your monthly payments and save thousands over the life of the loan.
$2,255/mo
Est. payment
Explore your selling options
Work with a Zillow partner agent
Leverage their expertise and Zillow's premium Showcase listings to get your home seen by more buyers.
Get startedList with your own agent
Get your home in front of millions of buyers by listing it on Zillow.
Learn how to do itSell it yourself
Take full control of how buyers see your home on Zillow by listing For Sale by Owner (FSBO).
List your homeWhat's special
Private patioPlush new carpet throughoutSamsung black stainless appliancesOpen-concept living spaceGranite countertops
Zillow last checked:
Listing updated:
Listed by:
Compass Carolinas, LLC
Bought with:
Dunes Properties of Chas Inc
Source: CTMLS,MLS#: 26000793
Facts & features
Interior
Bedrooms & bathrooms
- Bedrooms: 4
- Bathrooms: 3
- Full bathrooms: 2
- 1/2 bathrooms: 1
Rooms
- Room types: Family Room, Eat-In-Kitchen, Family, Formal Living
Heating
- Forced Air
Cooling
- Central Air
Appliances
- Laundry: Washer Hookup
Features
- Walk-In Closet(s), Ceiling Fan(s), Eat-in Kitchen, Formal Living
- Flooring: Carpet, Luxury Vinyl
- Number of fireplaces: 1
- Fireplace features: Living Room, One
Interior area
- Total structure area: 1,841
- Total interior livable area: 1,841 sqft
Property
Parking
- Total spaces: 2
- Parking features: Garage, Detached, Garage Door Opener
- Garage spaces: 2
Features
- Levels: Two
- Stories: 2
- Entry location: Ground Level
- Patio & porch: Front Porch
- Exterior features: Balcony, Lawn Irrigation, Rain Gutters
- Fencing: Privacy,Wood
Lot
- Size: 6,534 Square Feet
- Features: 0 - .5 Acre
Details
- Additional structures: Gazebo
- Parcel number: 1541016002000
Construction
Type & style
- Home type: SingleFamily
- Architectural style: Charleston Single
- Property subtype: Single Family Residence
Materials
- Stucco, Vinyl Siding
- Foundation: Slab
- Roof: Architectural
Condition
- New construction: No
- Year built: 2004
Utilities & green energy
- Sewer: Public Sewer
- Water: Public
- Utilities for property: Dominion Energy
Community & HOA
Community
- Features: Park, Pool
- Subdivision: Bridges of Summerville
Location
- Region: Summerville
Financial & listing details
- Price per square foot: $205/sqft
- Tax assessed value: $357,044
- Date on market: 1/9/2026
- Listing terms: Cash,Conventional,FHA,VA Loan
Price history
| Date | Event | Price |
|---|---|---|
| 2/24/2026 | Sold | $376,900-0.8%$205/sqft |
Source:  CTMLS #26000793 Report a problem CTMLS #26000793 Report a problem | ||
| 1/9/2026 | Listed for sale | $379,900+5.9%$206/sqft |
Source: CTMLS #26000793 Report a problem | ||
| 12/26/2024 | Listing removed | $2,750$1/sqft |
Source: Zillow Rentals Report a problem | ||
| 12/9/2024 | Price change | $2,750-3.5%$1/sqft |
Source: Zillow Rentals Report a problem | ||
| 12/8/2024 | Price change | $2,850-3.4%$2/sqft |
Source: Zillow Rentals Report a problem | ||
| 11/30/2024 | Listed for rent | $2,950$2/sqft |
Source: Zillow Rentals Report a problem | ||
| 10/18/2024 | Listing removed | $358,900$195/sqft |
Source: CTMLS #24021938 Report a problem | ||
| 10/17/2024 | Price change | $358,9000%$195/sqft |
Source: CTMLS #24021938 Report a problem | ||
| 10/12/2024 | Price change | $359,000-0.3%$195/sqft |
Source: CTMLS #24021938 Report a problem | ||
| 10/6/2024 | Price change | $359,900-2.5%$195/sqft |
Source: CTMLS #24021938 Report a problem | ||
| 10/5/2024 | Price change | $369,000-0.1%$200/sqft |
Source: CTMLS #24021938 Report a problem | ||
| 9/27/2024 | Price change | $369,500-2.5%$201/sqft |
Source: CTMLS #24021938 Report a problem | ||
| 9/25/2024 | Price change | $379,000-0.1%$206/sqft |
Source: CTMLS #24021938 Report a problem | ||
| 9/20/2024 | Price change | $379,500-0.1%$206/sqft |
Source: CTMLS #24021938 Report a problem | ||
| 9/8/2024 | Price change | $379,900-2.6%$206/sqft |
Source: CTMLS #24021938 Report a problem | ||
| 8/30/2024 | Listed for sale | $389,999-2.4%$212/sqft |
Source: CTMLS #24021938 Report a problem | ||
| 8/28/2024 | Listing removed | -- |
Source: CTMLS #24020255 Report a problem | ||
| 8/16/2024 | Listed for sale | $399,500+105%$217/sqft |
Source: CTMLS #24020255 Report a problem | ||
| 12/24/2017 | Listing removed | $194,900$106/sqft |
Source: Brand Name Real Estate #17011903 Report a problem | ||
| 10/30/2017 | Pending sale | $194,900$106/sqft |
Source: Brand Name Real Estate #17011903 Report a problem | ||
| 10/6/2017 | Price change | $194,900-7.2%$106/sqft |
Source: Brand Name Real Estate #17011903 Report a problem | ||
| 9/15/2017 | Pending sale | $210,000$114/sqft |
Source: Brand Name Real Estate #17011903 Report a problem | ||
| 8/23/2017 | Price change | $210,000+13.5%$114/sqft |
Source: Brand Name Real Estate #17011903 Report a problem | ||
| 8/21/2017 | Listed for sale | $185,000$100/sqft |
Source: Brand Name Real Estate #17011903 Report a problem | ||
| 6/13/2017 | Pending sale | $185,000-19.2%$100/sqft |
Source: Brand Name Real Estate #17011903 Report a problem | ||
| 4/23/2007 | Sold | $229,000+5.1%$124/sqft |
Source: Public Record Report a problem | ||
| 9/15/2006 | Sold | $217,900+21.3%$118/sqft |
Source: Public Record Report a problem | ||
| 2/23/2004 | Sold | $179,659$98/sqft |
Source: Public Record Report a problem | ||
Public tax history
| Year | Property taxes | Tax assessment |
|---|---|---|
| 2024 | -- | $21,421 +183.2% |
| 2023 | -- | $7,564 +183.4% |
| 2022 | -- | $2,669 |
| 2021 | -- | $2,669 |
| 2020 | -- | $2,669 -77.9% |
| 2019 | $4,876 | $12,052 +15.3% |
| 2018 | $4,876 +17.6% | $10,450 |
| 2017 | $4,147 | $10,450 |
| 2016 | $4,147 | $10,450 |
| 2015 | -- | $10,450 -94.9% |
| 2014 | -- | $205,380 +2398.5% |
| 2013 | $1,756 | $8,220 |
| 2012 | -- | $8,220 |
| 2011 | -- | $8,220 |
| 2010 | -- | $8,220 -10% |
| 2009 | -- | $9,130 +46.3% |
| 2008 | -- | $6,240 -33.3% |
| 2007 | -- | $9,360 +50% |
| 2005 | -- | $6,240 |
Find assessor info on the county website
Neighborhood: 29485
Nearby homes
- $355,3003 bd2 ba1.6k sqft50 Creek Bend Dr, Summerville, SC 29485Off Market
- $341,2003 bd3 ba1.7k sqft54 Creek Bend Dr, Summerville, SC 29485Off Market
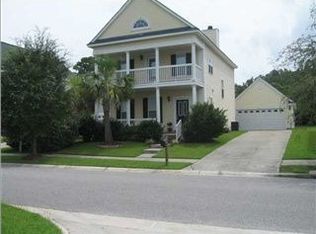
- $369,5004 bd3 ba2.3k sqft48 Creek Bend Dr, Summerville, SC 29485Off Market
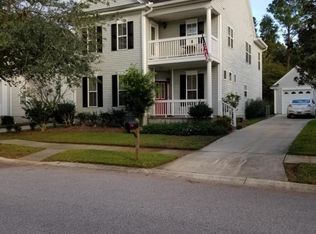
- $361,1003 bd2 ba1.8k sqft56 Creek Bend Dr, Summerville, SC 29485Off Market

- $298,4002 bd2 ba1.6k sqft78 Creekside Dr, Summerville, SC 29485Off Market
- $204,5003 bd1 ba1k sqft1308 Maryland Dr, Ladson, SC 29456Off Market
- $217,1003 bd1 ba1k sqft1310 Maryland Dr, Ladson, SC 29456Off Market
- $339,6003 bd3 ba1.7k sqft46 Creek Bend Dr, Summerville, SC 29485Off Market
Nearby schools
GreatSchools rating
- 7/10Dr. Eugene Sires ElementaryGrades: PK-5Distance: 0.8 mi
- 4/10Gregg Middle SchoolGrades: 6-8Distance: 4.1 mi
- 8/10Ashley Ridge High SchoolGrades: 9-12Distance: 5.7 mi
Schools provided by the listing agent
- Elementary: Oakbrook
- Middle: Oakbrook
- High: Ashley Ridge
Source: CTMLS. This data may not be complete. We recommend contacting the local school district to confirm school assignments for this home.
Get a cash offer in 3 minutes
Find out how much your home could sell for in as little as 3 minutes with a no-obligation cash offer.
Estimated market value
$377,000
Get a cash offer in 3 minutes
Find out how much your home could sell for in as little as 3 minutes with a no-obligation cash offer.
Estimated market value
$377,000
- South Carolina
- Dorchester County
- Summerville
- 29485
- 52 Creek Bend Dr
Nearby cities
Nearby zip codes
Other Summerville Topics
