Welcome to Danbury Glen part of Cumberland Valley School District, featuring this spacious, meticulously crafted home by McNaughton Homes. Offering over 3,300 square feet of beautifully finished living space, this traditional two-story residence combines elegance, comfort, and functionality. Step inside to a stunning two-story foyer filled with natural light. The formal dining room sits just off the entry, complete with a tray ceiling and hardwood flooring—perfect for hosting gatherings. The heart of the home is the expansive chef’s kitchen, featuring a large island, granite countertops, gas cooktop, ample cabinetry, and a convenient butler’s pantry. An adjoining eat-in area flows seamlessly into the massive family room, highlighted by plush carpeting, a gas fireplace, and custom built-in shelving—creating the ideal space for entertaining. Upstairs, the primary suite offers a private retreat with a spacious walk-in closet and en-suite bathroom featuring dual vanities and a large tiled shower. Three additional generously sized bedrooms, a full guest bath, and second-floor laundry complete the upper level. The finished lower level adds even more versatility with a fifth bedroom, an additional full bathroom, a large recreation area, and plenty of storage space. Additional highlights include a convenient drop zone off the oversized two-car garage with bump-out, a main-level powder room, and efficient gas heat with central air for year-round comfort. Enjoy the level backyard that backs to peaceful community green space, along with walking paths throughout the neighborhood. This stunning home truly has it all—schedule your private showing today or request more information!
Sold for $580,000
Street View
$580,000
52 Danbury Dr, Mechanicsburg, PA 17050
5beds
3,442sqft
Single Family Residence
Built in 2015
9,583 Square Feet Lot
$584,400 Zestimate®
$169/sqft
$3,500 Estimated rent
Home value
$584,400
Estimated sales range
Not available
$3,500/mo
Zestimate® history
Owner options
List your home for rent
$3,500/mo
Rent Zestimate®
Find your next renter with Zillow Rental Manager. Plus, with online applications, you can quickly screen prospective tenants – for free.
$3,500/mo
Rent Zestimate®
Refinance and save
$3,714/mo
Est. payment
Refinancing to a lower rate could help reduce your monthly payments and save thousands over the life of the loan.
$3,714/mo
Est. payment
Explore your selling options
Work with a Zillow partner agent
Leverage their expertise and Zillow's premium Showcase listings to get your home seen by more buyers.
Get startedList with your own agent
Get your home in front of millions of buyers by listing it on Zillow.
Learn how to do itSell it yourself
Take full control of how buyers see your home on Zillow by listing For Sale by Owner (FSBO).
List your homeWhat's special
Gas fireplaceCustom built-in shelvingFinished lower levelMain-level powder roomFifth bedroomLarge islandSecond-floor laundry
Zillow last checked:
Listing updated:
Listed by:
FRAN VALERIO 717-602-0551,
Coldwell Banker Realty
Bought with:
Ashley Hampton, RS366162
Howard Hanna Company-Camp Hill
Source: Bright MLS,MLS#: PACB2053116
Facts & features
Interior
Bedrooms & bathrooms
- Bedrooms: 5
- Bathrooms: 4
- Full bathrooms: 3
- 1/2 bathrooms: 1
- Main level bathrooms: 1
Rooms
- Room types: Dining Room, Primary Bedroom, Bedroom 2, Bedroom 3, Bedroom 4, Bedroom 5, Kitchen, Family Room, Foyer, Breakfast Room, Laundry, Recreation Room, Storage Room, Bathroom 3, Primary Bathroom, Half Bath
Primary bedroom
- Features: Walk-In Closet(s), Ceiling Fan(s), Attached Bathroom
- Level: Upper
Bedroom 2
- Features: Flooring - Carpet
- Level: Upper
Bedroom 3
- Features: Flooring - Carpet
- Level: Upper
Bedroom 4
- Features: Flooring - Carpet
- Level: Upper
Bedroom 5
- Features: Flooring - Carpet
- Level: Lower
Primary bathroom
- Features: Bathroom - Walk-In Shower, Flooring - Ceramic Tile
- Level: Upper
Bathroom 3
- Level: Lower
Breakfast room
- Features: Flooring - HardWood
- Level: Main
Dining room
- Features: Cathedral/Vaulted Ceiling
- Level: Main
Family room
- Features: Flooring - Carpet, Fireplace - Gas
- Level: Main
Foyer
- Features: Flooring - HardWood
- Level: Main
Half bath
- Level: Main
Kitchen
- Features: Granite Counters, Kitchen - Gas Cooking, Lighting - Pendants, Recessed Lighting
- Level: Main
Laundry
- Level: Upper
Mud room
- Level: Main
Recreation room
- Features: Flooring - Carpet
- Level: Lower
Storage room
- Level: Lower
Heating
- Forced Air, Natural Gas
Cooling
- Central Air, Ceiling Fan(s), Electric
Appliances
- Included: Microwave, Dishwasher, Disposal, Dryer, Oven/Range - Gas, Refrigerator, Washer, Gas Water Heater
- Laundry: Upper Level, Laundry Room, Mud Room
Features
- Bathroom - Stall Shower, Bathroom - Tub Shower, Bathroom - Walk-In Shower, Breakfast Area, Butlers Pantry, Ceiling Fan(s), Dining Area, Family Room Off Kitchen, Open Floorplan, Floor Plan - Traditional, Kitchen Island, Kitchen - Table Space, Pantry, Recessed Lighting, Upgraded Countertops, Dry Wall, 9'+ Ceilings, Tray Ceiling(s)
- Flooring: Carpet, Hardwood, Tile/Brick, Wood
- Windows: Vinyl Clad
- Basement: Full,Heated,Improved,Interior Entry,Partially Finished,Concrete,Space For Rooms,Sump Pump,Windows
- Number of fireplaces: 1
- Fireplace features: Gas/Propane
Interior area
- Total structure area: 3,442
- Total interior livable area: 3,442 sqft
- Finished area above ground: 2,708
- Finished area below ground: 734
Property
Parking
- Total spaces: 4
- Parking features: Garage Door Opener, Garage Faces Front, Inside Entrance, Oversized, Asphalt, Attached, Driveway
- Attached garage spaces: 2
- Uncovered spaces: 2
Accessibility
- Accessibility features: None
Features
- Levels: Two
- Stories: 2
- Patio & porch: Patio, Porch
- Exterior features: Sidewalks
- Pool features: None
Lot
- Size: 9,583 Square Feet
- Features: Adjoins - Public Land, Backs - Open Common Area, Cleared, Landscaped, Level, Open Lot
Details
- Additional structures: Above Grade, Below Grade
- Parcel number: 38090539071
- Zoning: R1
- Zoning description: R1
- Special conditions: Standard
Construction
Type & style
- Home type: SingleFamily
- Architectural style: Traditional
- Property subtype: Single Family Residence
Materials
- Stick Built, Vinyl Siding
- Foundation: Concrete Perimeter
- Roof: Architectural Shingle
Condition
- Excellent
- New construction: No
- Year built: 2015
Details
- Builder name: McNaughton
Utilities & green energy
- Electric: 200+ Amp Service
- Sewer: Public Sewer
- Water: Public
Community & HOA
Community
- Subdivision: Danbury Glen
HOA
- Has HOA: Yes
- Amenities included: Jogging Path
- Services included: Common Area Maintenance
- HOA fee: $60 monthly
- HOA name: DANBURY GLEN / MANAGED BY CAMCO
Location
- Region: Mechanicsburg
- Municipality: SILVER SPRING TWP
Financial & listing details
- Price per square foot: $169/sqft
- Tax assessed value: $389,800
- Annual tax amount: $6,468
- Date on market: 4/30/2026
- Listing agreement: Exclusive Right To Sell
- Listing terms: Cash,Conventional,VA Loan
- Inclusions: Stove, Microwave, Dishwasher
- Exclusions: Fridge(negotiable), Washer, Dryer, Garage Free Standing Shelving, Garage Mini Fridge
- Ownership: Fee Simple
Price history
| Date | Event | Price |
|---|---|---|
| 6/16/2026 | Sold | $580,000-0.9%$169/sqft |
Source:  Bright MLS #PACB2053116 Report a problem Bright MLS #PACB2053116 Report a problem | ||
| 5/16/2026 | Pending sale | $585,000$170/sqft |
Source: Bright MLS #PACB2053116 Report a problem | ||
| 5/8/2026 | Contingent | $585,000$170/sqft |
Source: Bright MLS #PACB2053116 Report a problem | ||
| 4/30/2026 | Listed for sale | $585,000+47.2%$170/sqft |
Source: Bright MLS #PACB2053116 Report a problem | ||
| 3/28/2017 | Sold | $397,400$115/sqft |
Source: Public Record Report a problem | ||
Public tax history
| Year | Property taxes | Tax assessment |
|---|---|---|
| 2025 | $6,282 +7.4% | $389,800 |
| 2024 | $5,848 +3.1% | $389,800 |
| 2023 | $5,674 +2.5% | $389,800 |
| 2022 | $5,535 | $389,800 |
| 2021 | $5,535 +4.1% | $389,800 |
| 2020 | $5,314 +271.9% | $389,800 |
| 2019 | $1,429 -72.2% | $389,800 |
| 2018 | $5,138 | $389,800 +526.7% |
| 2017 | -- | $62,200 |
| 2016 | -- | $62,200 |
| 2015 | -- | $62,200 |
Find assessor info on the county website
Neighborhood: 17050
Nearby homes
- $490,0003 bd3 ba2.4k sqft44 Danbury Dr, Mechanicsburg, PA 17050Sold

- $590,0004 bd3 ba3.5k sqft50 Danbury Dr, Mechanicsburg, PA 17050Sold
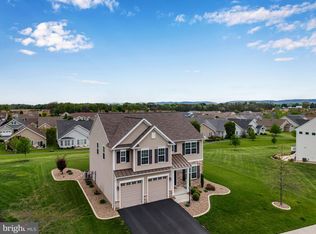
- $559,4004 bd3 ba2.6k sqft54 Danbury Dr, Mechanicsburg, PA 17050Off Market
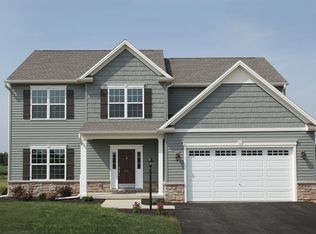
- $538,3007,923 sqft47 Danbury Dr, Mechanicsburg, PA 17050Off Market
- $453,1004 bd3 ba1.8k sqft36 Danbury Dr, Mechanicsburg, PA 17050Off Market
- $616,8004 bd3 ba3.1k sqft47 Danbury Drive, Mechanicsburg, PA 17055Off Market
- $551,5004 bd3 ba-- sqft45 Danbury Dr, Mechanicsburg, PA 17050Off Market
- $505,7004 bd3 ba2.4k sqft30 Danbury Dr, Mechanicsburg, PA 17050Off Market
Nearby schools
GreatSchools rating
- 6/10Monroe El SchoolGrades: K-5Distance: 3.5 mi
- 10/10Eagle View Middle SchoolGrades: 6-8Distance: 2.1 mi
- 10/10Cumberland Valley High SchoolGrades: 9-12Distance: 2.1 mi
Schools provided by the listing agent
- High: Cumberland Valley
- District: Cumberland Valley
Source: Bright MLS. This data may not be complete. We recommend contacting the local school district to confirm school assignments for this home.
Sell for more on Zillow
Get a Zillow Showcase℠ listing at no additional cost and you could sell for .
$584,400
2% more
+$11,688
With Zillow Showcase(estimated)
$596,088
Sell for more on Zillow
Get a Zillow Showcase℠ listing at no additional cost and you could sell for .
$584,400
2% more
+$11,688
With Zillow Showcase(estimated)
$596,088
- Pennsylvania
- Cumberland County
- Mechanicsburg
- 17050
- 52 Danbury Dr
