Skip main navigation
For sale
  • Listed by: Berkshire Hathaway HomeService • Mario Gamboa • Contact: 949-230-8901
    Price cut: $45K (4/18)
    $1,335,000

    52 Danbury Ln, Irvine, CA 92618

    3beds
    1,473sqft
    : 
    Loading
    Get pre-qualified
    Condominium
    Built in 2000
    -- sqft lot
    $1,314,000 Zestimate®
    $906/sqft
    $159/mo HOA

    What's special

    Elegant fireplaceGourmet kitchenTub and shower bathFamily roomExceptionally light and brightOpen great roomSpacious master suite
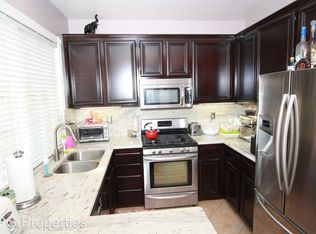
    Exceptionally light and bright Oak Creek home with 3 bedrooms plus a den currently used as an office. Open great room with Gourmet kitchen, Honey maple cabinetry, upgraded kitchen counters and spacious eating area. Family room, elegant fireplace and inside laundry area. Spacious Master suite with walk-in closet, dual sink vanity and tub and shower bath. Large private backyard with no homes behind, walk to resort style pool, spa, tennis courts and Oak Creek Elementary School. Close to shopping, restaurants and business complex in Oak Creek Shopping Center. Must see.
    157 days
    |
    319
    |
    7
    |

    Zillow last checked:

    Listing updated:

    Listed by:

    Mario Gamboa DRE #00999273 949-230-8901,

    Berkshire Hathaway HomeService,

    Mario Gamboa Jr. DRE #01894692 949-683-8906,

    Berkshire Hathaway HomeService

    Source: CRMLS,MLS#: OC26025724MLS LogoOriginating MLS: California Regional MLS

    Loading...

      Facts & features

      Interior

      Bedrooms & bathrooms
      • Bedrooms: 3
      • Bathrooms: 3
      • Full bathrooms: 2
      • 1/2 bathrooms: 1
      • Main level bathrooms: 1
      Rooms
      • Room types: Bedroom, Den, Family Room, Living Room, Other, Dining Room
      Bedroom
      • Features: All Bedrooms Up
      Bathroom
      • Features: Bathroom Exhaust Fan, Bathtub, Dual Sinks, Separate Shower, Upgraded, Walk-In Shower
      Kitchen
      • Features: Kitchen/Family Room Combo
      Other
      • Features: Walk-In Closet(s)
      Heating
      • Central, Forced Air, Natural Gas
      Cooling
      • Central Air, Electric
      Appliances
      • Included: Built-In Range, Dishwasher, Gas Range, Gas Water Heater, Microwave, Range Hood, Vented Exhaust Fan, Water To Refrigerator, Water Heater
      • Laundry: Washer Hookup, Gas Dryer Hookup, Inside, Laundry Room
      Features
      • Block Walls, Separate/Formal Dining Room, Eat-in Kitchen, Open Floorplan, Recessed Lighting, All Bedrooms Up, Walk-In Closet(s)
      • Flooring: Carpet, Tile, Vinyl
      • Doors: Sliding Doors
      • Windows: Blinds, Screens
      • Has fireplace: Yes
      • Fireplace features: Gas, Living Room
      • Common walls with other units/homes: No Common Walls
      Interior area
      • Total interior livable area: 1,473 sqft

      Property

      Parking
      • Total spaces: 2
      • Parking features: Asphalt, Concrete, Door-Multi, Direct Access, Driveway, Garage Faces Front, Garage, Garage Door Opener, Private
      • Attached garage spaces: 2
      Accessibility
      • Accessibility features: Accessible Doors
      Features
      • Levels: Two
      • Stories: 2
      • Entry location: main floor
      • Patio & porch: Concrete, Patio
      • Exterior features: Rain Gutters
      • Pool features: Heated Passively, Association
      • Has spa: Yes
      • Spa features: Association, In Ground
      • Fencing: Block,Good Condition,Stucco Wall
      • Has view: Yes
      • View description: City Lights
      Lot
      • Features: 11-15 Units/Acre, Sprinklers In Rear, Sprinklers Timer, Sprinkler System, Yard, Zero Lot Line
      Details
      • Parcel number: 93535237
      • Special conditions: Standard

      Construction

      Type & style
      • Home type: Condo
      • Architectural style: Mediterranean
      • Property subtype: Condominium
      Materials
      • Drywall, Glass, Concrete, Stone, Stucco, Steel, Copper Plumbing
      • Foundation: Slab, Tie Down
      • Roof: Concrete,Tile
      Condition
      • New construction: No
      • Year built: 2000

      Utilities & green energy

      • Sewer: Public Sewer, Sewer Tap Paid
      • Water: Public
      • Utilities for property: Cable Available, Electricity Available, Natural Gas Available, Phone Available, Sewer Connected, Water Available, Water Connected

      Community & HOA

      Community
      • Features: Curbs, Gutter(s), Street Lights, Sidewalks
      • Security: Carbon Monoxide Detector(s), Smoke Detector(s)
      • Subdivision: Cobblestone (Cobb)
      HOA
      • Has HOA: Yes
      • Amenities included: Sport Court, Picnic Area, Playground, Pool, Spa/Hot Tub
      • HOA fee: $75 monthly
      • HOA name: Oak Creek
      • HOA phone: 949-450-0202
      • Second HOA fee: $84 monthly
      Location
      • Region: Irvine

      Financial & listing details

      • Price per square foot: $906/sqft
      • Tax assessed value: $683,438
      • Annual tax amount: $7,328
      • Date on market: 2/7/2026
      • Cumulative days on market: 157 days
      • Listing terms: Cash,Cash to New Loan,Conventional

        Estimated market value

        $1,314,000

        $1.25M - $1.38M

        $4,455/mo

        Price history

        DateEventPrice
        4/18/2026Price change$1,335,000-3.3%$906/sqft
        Source: CRMLS #OC26025724 Report a problem
        2/7/2026Listed for sale$1,380,000+148.6%$937/sqft
        Source: CRMLS #OC26025724 Report a problem
        10/16/2012Sold$555,000$377/sqft
        Source: Public Record Report a problem
        9/15/2012Price change$555,000+0.9%$377/sqft
        Source: DeltaMax Mortgage #S710728 Report a problem
        9/5/2012Listed for sale$550,000-10.6%$373/sqft
        Source: DeltaMax Mortgage #S710728 Report a problem
        12/6/2004Sold$615,000+113.2%$418/sqft
        Source: Public Record Report a problem
        6/26/2000Sold$288,500$196/sqft
        Source: Public Record Report a problem

        Public tax history

        YearProperty taxesTax assessment
        2025$7,328 +2.1%$683,438 +2%
        2024$7,174 +2.7%$670,038 +2%
        2023$6,989 +2%$656,900 +2%
        2022$6,854 -0.9%$644,020 +2%
        2021$6,918 -3.8%$631,393 +1%
        2020$7,192 $624,919 +2%
        2019$7,192 -6.2%$612,666 +2%
        2018$7,666 +4.5%$600,653 +2%
        2017$7,335 $588,876 +2%
        2016$7,335 +2.5%$577,330 +1.5%
        2015$7,156 +2.9%$568,658 +2%
        2014$6,956 $557,519 +0.5%
        2013-- $555,000 +11%
        2012-- $500,000 -9.1%
        2011-- $550,000
        2010-- $550,000 +5.6%
        2009-- $521,000 -12.9%
        2008-- $598,000 -6.5%
        2007-- $639,846 +2%
        2006-- $627,300 +2%
        2005-- $615,000 +97.5%
        2004-- $311,333 +1.9%
        2003-- $305,627 +2%
        2002-- $299,635 +2%
        2001$4,746 +73.8%$293,760 +181%
        2000$2,731 $104,543
        Find assessor info on the county website

        Monthly payment

        Est. payment

        Payment breakdown

        Explore the cost of this home by adjusting the details. Changes won't be saved.
        All calculations are estimates and provided by Zillow, Inc. for informational purposes only. Actual amounts may vary.
        HOA fees may include property taxes on listings classified as Co-Ops. Contact the listing agent and/or owner for fee details.
        Mortgage interest rates are dependent on a number of factors, including credit score, down payment, and repayment length. Interest rate data provided by Zillow Group Marketplace, Inc. as of 1/1/1970 from various mortgage lenders with which we have lead or other similar arrangements; the Estimated Payment is an average of those rates.
        See how much you could borrow to make a competitive offer.

        Climate risks

        Neighborhood: Oak Creek

        Getting around

        64 / 100
        Somewhat Walkable
        24 / 100
        Minimal Transit
        77 / 100
        Very Bikeable

        Nearby schools

        GreatSchools rating

        A local agent can set up tours, give advice and negotiate with sellers.

        Browse local experts

        Similar homes

            • Local buyer's agents are ready to help