Skip main navigation
Sold for $675,000
  • $675,000

    52 Dante Drive, Manchester, NJ 08759

    3beds
    2,852sqft
    Adult Community
    Built in 2003
    0.28 Acres Lot
    $689,700 Zestimate®
    $237/sqft
    $3,604 Estimated rent

    Home value

    $689,700

    $621,000 - $772,000

    $3,604/mo

    Zestimate® history
    Loading
    Loading...

    Owner options

    List your home for rent

    $3,604/mo

    Rent Zestimate®

    Find your next renter with Zillow Rental Manager. Plus, with online applications, you can quickly screen prospective tenants – for free.

    Learn more

    $3,604/mo

    Rent Zestimate®

    Refinance and save

    $4,719/mo

    Est. payment

    Refinancing to a lower rate could help reduce your monthly payments and save thousands over the life of the loan.

    See today's rates

    $4,719/mo

    Est. payment

    Explore your selling options

    Work with a Zillow partner agent

    Leverage their expertise and Zillow's premium Showcase listings to get your home seen by more buyers.

    Get started

    List with your own agent

    Get your home in front of millions of buyers by listing it on Zillow.

    Learn how to do it

    Sell it yourself

    Take full control of how buyers see your home on Zillow by listing For Sale by Owner (FSBO).

    List your home

    What's special

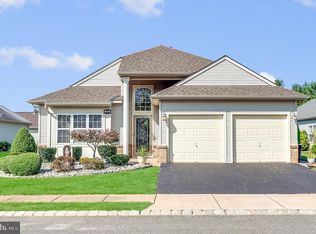
    Welcome to this beautifully maintained Wellington model with a loft, nestled on a quiet cul-de-sac in the desirable Renaissance community. This spacious home features 3 bedrooms, 3 full bathrooms, and a 2-car garage and a first floor office potential 4th Bedroom! Step inside to find gleaming floors, vaulted ceilings, and an abundance of natural light throughout. The living room has double sided gas fireplace, creating a warm and inviting space. The eat-in kitchen features stainless steel appliances and lovely granite countertops. Enjoy year-round comfort in the four-season room, or retreat to the private deck for outdoor dining and relaxation. PRIVATE YARD. QUIET CUL-DE-SAC. PRIME LOT. The primary suite includes a luxurious en suite bathroom recently redone with double sinks, and a shower stall. Community amenities include a clubhouse, pool, lawn maintenance, snow removal, and more! Don't miss your chance to own this exceptional home in one of the area's premier active adult communities-schedule your private tour today!

    Zillow last checked:

    Listing updated:

    Listed by:

    Gina Scodella 732-779-5569,

    RE/MAX Revolution

    Bought with:

    Gina Scodella, 2186963

    RE/MAX Revolution

    Source: MoreMLS,MLS#: 22513705MLS Logo

    Facts & features

    Interior

    Bedrooms & bathrooms
    • Bedrooms: 3
    • Bathrooms: 3
    • Full bathrooms: 3
    Rooms
    • Room types: Bonus Room, Loft
    Heating
    • Natural Gas, Forced Air, 3+ Zoned Heat
    Cooling
    • Central Air, 3+ Zoned AC
    Features
    • Ceilings - 9Ft+ 1st Flr, Ceilings - 9Ft+ 2nd Flr, Dec Molding, Eat-in Kitchen, Recessed Lighting
    • Windows: Palladium Window, Storm Window(s)
    • Attic: Pull Down Stairs
    • Number of fireplaces: 1
    Interior area
    • Total structure area: 2,852
    • Total interior livable area: 2,852 sqft

    Property

    Parking
    • Total spaces: 2
    • Parking features: Asphalt, Driveway, Off Street
    • Attached garage spaces: 2
    • Has uncovered spaces: Yes
    Features
    • Stories: 2
    • Exterior features: Controlled Access, Lighting
    Lot
    • Size: 0.28 Acres
    • Dimensions: 83 x 145
    • Features: Back to Woods, Cul-De-Sac, Oversized, Wooded
    • Topography: Level
    Details
    • Parcel number: 19000611600169
    • Zoning description: Planned Residential

    Construction

    Type & style
    • Home type: SingleFamily
    • Property subtype: Adult Community
    Materials
    • Foundation: Slab
    Condition
    • Year built: 2003

    Utilities & green energy

    • Sewer: Public Sewer

    Community & HOA

    Community
    • Security: Security System, Security Guard
    • Subdivision: Renaissance
    HOA
    • Has HOA: Yes
    • Services included: Trash, Common Area, Lawn Maintenance, Pool, Sewer, Snow Removal
    • HOA fee: $265 monthly
    Location
    • Region: Manchester

    Financial & listing details

    • Price per square foot: $237/sqft
    • Tax assessed value: $290,800
    • Annual tax amount: $8,709
    • Date on market: 5/17/2025
    • Inclusions: Outdoor Lighting, Washer, Wall Oven, Water Softener, Timer Thermostat, Blinds/Shades, Ceiling Fan(s), Dishwasher, Dryer, Light Fixtures, Microwave, Security System, Refrigerator, Awnings, Attic Fan, Fireplace Equipment, Garbage Disposal, Garage Door Opener, Gas Cooking

    Price history

    DateEventPrice
    8/28/2025Sold$675,000-2.2%$237/sqft
    Source: MoreMLS #22513705 Report a problem
    7/9/2025Pending sale$689,900$242/sqft
    Source: MoreMLS #22513705 Report a problem
    6/27/2025Price change$689,900-1.4%$242/sqft
    Source: MoreMLS #22513705 Report a problem
    5/17/2025Listed for sale$699,900$245/sqft
    Source: MoreMLS #22513705 Report a problem
    5/10/2025Listing removed$699,900$245/sqft
    Source: MoreMLS #22508225 Report a problem
    4/4/2025Pending sale$699,900$245/sqft
    Source: MoreMLS #22508225 Report a problem
    3/31/2025Listed for sale$699,900+77.2%$245/sqft
    Source: MoreMLS #22508225 Report a problem
    10/5/2016Sold$395,000-2.4%$138/sqft
    Source: MoreMLS #21622878 Report a problem
    8/4/2016Pending sale$404,900$142/sqft
    Source: Diane Turton, Realtors-Lavallette #21622878 Report a problem
    7/12/2016Price change$404,900-1.2%$142/sqft
    Source: Diane Turton, Realtors-Lavallette #21622878 Report a problem
    6/9/2016Listed for sale$410,000-5.7%$144/sqft
    Source: Diane Turton, Realtors-Lavallette #21622878 Report a problem
    6/12/2015Listing removed$434,900$152/sqft
    Source: CrossroadsRealty, Inc. #21320284 Report a problem
    5/22/2015Listed for sale$434,900+7.4%$152/sqft
    Source: CrossroadsRealty, Inc. #21320284 Report a problem
    10/7/2013Sold$405,000-6.9%$142/sqft
    Source: MoreMLS #21320284 Report a problem
    6/21/2013Listed for sale$434,900-2.3%$152/sqft
    Source: CrossroadsRealty, Inc. #21320284 Report a problem
    2/26/2011Listing removed$445,000$156/sqft
    Source: Retire Ocean County #21037778 Report a problem
    2/15/2011Listed for sale$445,000+4.7%$156/sqft
    Source: Retire Ocean County #21037778 Report a problem
    12/9/2010Sold$425,000-4.5%$149/sqft
    Source: Public Record Report a problem
    10/2/2010Listed for sale$445,000+9.9%$156/sqft
    Source: RealEstateShows.com #21037778 Report a problem
    11/24/2003Sold$404,906$142/sqft
    Source: Public Record Report a problem

    Public tax history

    YearProperty taxesTax assessment
    2023$8,709 +2.2%$393,200
    2022$8,521 $393,200
    2021$8,521 -10.8%$393,200
    2020$9,557 +0.4%$393,200 +5.5%
    2019$9,520 +2.3%$372,600
    2018$9,307 +1.3%$372,600
    2017$9,192 +1.9%$372,600
    2016$9,017 -0.7%$372,600
    2015$9,077 +6.7%$372,600
    2014$8,510 +6.8%$372,600
    2013$7,965 $372,600
    Find assessor info on the county website

    Neighborhood: 08759

    Nearby schools

    GreatSchools rating
    Schools provided by the listing agent
    • Middle: Manchester TWP
    • High: Manchester Twnshp

    Source: MoreMLS. This data may not be complete. We recommend contacting the local school district to confirm school assignments for this home.

    Get a cash offer in 3 minutes
    Find out how much your home could sell for in as little as 3 minutes with a no-obligation cash offer.
    Estimated market value
    $689,700
    Get a cash offer in 3 minutes
    Find out how much your home could sell for in as little as 3 minutes with a no-obligation cash offer.
    Estimated market value
    $689,700