Skip main navigation
Sold for $750,000
  • $750,000

    52 Darby Dr, Mansfield, MA 02048

    4beds
    2,300sqft
    Single Family Residence
    Built in 1973
    0.85 Acres Lot
    $896,400 Zestimate®
    $326/sqft
    $3,727 Estimated rent

    Home value

    $896,400

    $852,000 - $950,000

    $3,727/mo

    Zestimate® history
    Loading
    Loading...

    Owner options

    List your home for rent

    $3,727/mo

    Rent Zestimate®

    Find your next renter with Zillow Rental Manager. Plus, with online applications, you can quickly screen prospective tenants – for free.

    Learn more

    $3,727/mo

    Rent Zestimate®

    Refinance and save

    $4,699/mo

    Est. payment

    Refinancing to a lower rate could help reduce your monthly payments and save thousands over the life of the loan.

    See today's rates

    $4,699/mo

    Est. payment

    Explore your selling options

    Work with a Zillow partner agent

    Leverage their expertise and Zillow's premium Showcase listings to get your home seen by more buyers.

    Get started

    List with your own agent

    Get your home in front of millions of buyers by listing it on Zillow.

    Learn how to do it

    Sell it yourself

    Take full control of how buyers see your home on Zillow by listing For Sale by Owner (FSBO).

    List your home

    What's special

    Fully fenced yardFiberglass poolBrick walkwayFireplaced family roomBasketball courtHeated inground poolWooded areas
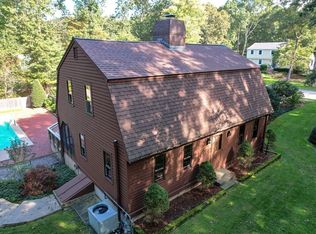
    4 bed, 1.5 bath Colonial in Magna Vista Estates offering a 2 car garage, screened porch, heated inground pool & fully fenced yard. Easy access to downtown Mansfield, schools, 95/495, shopping & 3mi from train. Front gardens + brick walkway offer stunning curb appeal on a parklike lot. Large picture window in the family room gives an airy treehouse feel to the fireplaced family room, which is open to the updated, eat-in kitchen featuring a breakfast bar, stainless steel, granite, recessed lights + tile backsplash. $250K in upgrades over ownership - highlights include renovation of both baths; custom cabinets + closets; birch, cherry, oak, + marble floors; fresh paint throughout; addition of central air; driveway turnaround + basketball court. Dynamite backyard oasis w/heated fiberglass pool, storage shed, irrigation, garden & wooded areas, & paver patio w/built-in gas grill. Town water, Hardie Board siding, Pella replacement windows; new 4-bed septic to be installed prior to closing.

    Zillow last checked:

    Listing updated:

    Listed by:

    Esposito Group 774-266-6158,

    Compass 781-365-9954

    Bought with:

    Jeffrey Wagner

    Coldwell Banker Realty - Easton

    Source: MLS PIN,MLS#: 73108994

    Facts & features

    Interior

    Bedrooms & bathrooms
    • Bedrooms: 4
    • Bathrooms: 2
    • Full bathrooms: 1
    • 1/2 bathrooms: 1
    • Main level bathrooms: 1
    Primary bedroom
    • Features: Flooring - Hardwood, Closet - Double
    • Level: Second
    Bedroom 2
    • Features: Closet, Flooring - Hardwood, Chair Rail, Lighting - Overhead
    • Level: Second
    Bedroom 3
    • Features: Closet, Flooring - Hardwood
    • Level: Second
    Bedroom 4
    • Features: Closet, Flooring - Hardwood, Lighting - Overhead
    • Level: Second
    Primary bathroom
    • Features: No
    Bathroom 1
    • Features: Bathroom - Half, Flooring - Stone/Ceramic Tile, Countertops - Stone/Granite/Solid, Lighting - Sconce
    • Level: Main,First
    Bathroom 2
    • Features: Bathroom - Full, Bathroom - With Tub & Shower, Closet - Linen, Flooring - Marble, Countertops - Stone/Granite/Solid, Double Vanity, Lighting - Sconce
    • Level: Second
    Dining room
    • Features: Flooring - Hardwood, Window(s) - Picture, Chair Rail, Crown Molding
    • Level: First
    Family room
    • Features: Closet, Flooring - Wall to Wall Carpet, Window(s) - Picture, Chair Rail, Exterior Access, Open Floorplan
    • Level: First
    Kitchen
    • Features: Flooring - Hardwood, Dining Area, Pantry, Countertops - Stone/Granite/Solid, Breakfast Bar / Nook, Cabinets - Upgraded, Exterior Access, Open Floorplan, Recessed Lighting, Stainless Steel Appliances
    • Level: First
    Living room
    • Features: Flooring - Hardwood, Cable Hookup
    • Level: First
    Heating
    • Baseboard, Natural Gas
    Cooling
    • Central Air, Whole House Fan
    Appliances
    • Included: Gas Water Heater, Water Heater, Range, Dishwasher, Microwave, Washer, Dryer
    • Laundry: Electric Dryer Hookup, Washer Hookup, In Basement
    Features
    • Flooring: Carpet, Marble, Hardwood
    • Basement: Full,Partially Finished,Garage Access
    • Number of fireplaces: 1
    • Fireplace features: Family Room
    Interior area
    • Total structure area: 2,300
    • Total interior livable area: 2,300 sqft

    Property

    Parking
    • Total spaces: 8
    • Parking features: Attached, Under, Paved Drive, Off Street, Paved
    • Attached garage spaces: 2
    • Uncovered spaces: 6
    Features
    • Patio & porch: Porch - Enclosed, Patio
    • Exterior features: Porch - Enclosed, Patio, Pool - Inground Heated, Storage, Professional Landscaping, Sprinkler System, Decorative Lighting, Fenced Yard, Garden, Stone Wall, Outdoor Gas Grill Hookup
    • Has private pool: Yes
    • Pool features: Pool - Inground Heated
    • Fencing: Fenced
    • Frontage length: 177.00
    Lot
    • Size: 0.85 Acres
    • Features: Wooded, Level
    Details
    • Parcel number: M:040 B:125,2862162
    • Zoning: RES

    Construction

    Type & style
    • Home type: SingleFamily
    • Architectural style: Colonial
    • Property subtype: Single Family Residence
    Materials
    • Frame
    • Foundation: Concrete Perimeter
    • Roof: Shingle
    Condition
    • Year built: 1973

    Utilities & green energy

    • Electric: Circuit Breakers, 200+ Amp Service
    • Sewer: Private Sewer
    • Water: Public
    • Utilities for property: for Electric Range, for Electric Dryer, Washer Hookup, Outdoor Gas Grill Hookup
    Green energy
    • Energy efficient items: Thermostat

    Community & HOA

    Community
    • Features: Public Transportation, Shopping, Park, Walk/Jog Trails, Bike Path, Conservation Area, Highway Access, House of Worship, Private School, Public School, T-Station
    • Subdivision: Magna Vista Estates
    HOA
    • Has HOA: No
    Location
    • Region: Mansfield

    Financial & listing details

    • Price per square foot: $326/sqft
    • Tax assessed value: $598,900
    • Annual tax amount: $8,439
    • Date on market: 1/19/2026
    • Listing terms: Contract

    Price history

    DateEventPrice
    7/24/2023Sold$750,000+3.5%$326/sqft
    Source: MLS PIN #73108994 Report a problem
    5/9/2023Listed for sale$724,900+241.1%$315/sqft
    Source: MLS PIN #73108994 Report a problem
    7/29/1997Sold$212,500$92/sqft
    Source: Public Record Report a problem

    Public tax history

    YearProperty taxesTax assessment
    2025$9,193 +6.1%$698,000 +8.8%
    2024$8,662 +2.6%$641,600 +7.1%
    2023$8,439 +3.8%$598,900 +11.7%
    2022$8,131 +8.3%$536,000 +9.7%
    2021$7,506 +1.4%$488,700 +1.4%
    2020$7,402 +6.9%$481,900 +5.9%
    2019$6,924 +0.7%$454,900 +3%
    2018$6,874 +6.6%$441,500 +2.9%
    2017$6,447 +4.1%$429,200 +6.8%
    2016$6,192 +2.4%$401,800 +3%
    2015$6,047 +0.7%$390,100 +2.5%
    2014$6,002 +6%$380,600 +0.1%
    2013$5,661 +4.2%$380,200
    2012$5,433 -0.1%$380,200
    2011$5,441 +2.4%$380,200 -4.6%
    2010$5,311 +4.2%$398,400 -6.2%
    2009$5,099 +0.5%$424,600 -5.3%
    2008$5,075 +2.3%$448,300 +1.8%
    2007$4,961 +1.2%$440,200 +1.5%
    2006$4,900 +0.5%$433,600 +4.6%
    2005$4,875 +6.2%$414,500 +44.5%
    2004$4,592 +4.2%$286,800 +2.1%
    2003$4,405 +1.5%$280,900
    2002$4,340 +30.2%$280,900 +43.2%
    2000$3,333 +13.8%$196,200 +11.6%
    1997$2,929 $175,800
    Find assessor info on the county website

    Neighborhood: 02048

    Nearby schools

    GreatSchools rating
    Schools provided by the listing agent
    • Elementary: Robinson/Jj
    • Middle: Qualters
    • High: Mansfield Hs

    Source: MLS PIN. This data may not be complete. We recommend contacting the local school district to confirm school assignments for this home.

    Get a cash offer in 3 minutes
    Find out how much your home could sell for in as little as 3 minutes with a no-obligation cash offer.
    Estimated market value
    $896,400
    Get a cash offer in 3 minutes
    Find out how much your home could sell for in as little as 3 minutes with a no-obligation cash offer.
    Estimated market value
    $896,400