Skip main navigation
Sold for $1,610,000
  • Tax assessed value
    $1,610,000

    52 Dartmouth Dr, Rancho Mirage, CA 92270

    3beds
    2,834sqft
    Residential, Single Family Residence
    Built in 1983
    8,712 Square Feet Lot
    $1,609,500 Zestimate®
    $568/sqft
    $6,038 Estimated rent

    Home value

    $1,609,500

    $1.45M - $1.79M

    $6,038/mo

    Zestimate® history
    Loading
    Loading...

    Owner options

    List your home for rent

    $6,038/mo

    Rent Zestimate®

    Find your next renter with Zillow Rental Manager. Plus, with online applications, you can quickly screen prospective tenants – for free.

    Learn more

    $6,038/mo

    Rent Zestimate®

    Refinance and save

    $11,869/mo

    Est. payment

    Refinancing to a lower rate could help reduce your monthly payments and save thousands over the life of the loan.

    See today's rates

    $11,869/mo

    Est. payment

    Explore your selling options

    Work with a Zillow partner agent

    Leverage their expertise and Zillow's premium Showcase listings to get your home seen by more buyers.

    Get started

    List with your own agent

    Get your home in front of millions of buyers by listing it on Zillow.

    Learn how to do it

    Sell it yourself

    Take full control of how buyers see your home on Zillow by listing For Sale by Owner (FSBO).

    List your home

    What's special

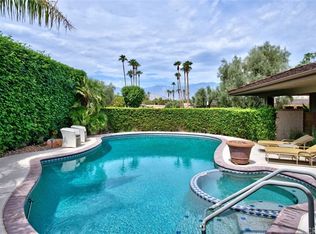
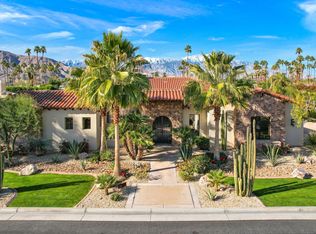
    Are you looking for a STREAMLINED contemporary where EVERYTHING is right? This sought after St. Andrews floor plan with 2,834 square feet at The Springs Country Club incorporates INSPIRED design throughout following an exhaustive RENOVATION. The approach to technology is just as exciting. West-facing Santa Rosa Mountain VIEWS set the mood poolside and throughout the main living areas. New hardscape, landscape, and gorgeous outdoor kitchen outfitted by Hestan outdoor are a delight. You'll find sensational flow between living and dining with a handsome remodeled bar and new terrazzo flooring underfoot throughout the home. Sliding glass doors open to pool and patio. The stylish chef's kitchen is Architectural Digest worthy with breakfast area and handsome built-ins. Nearby den makes for a wonderful conversation area with its glass slider and natural light. Bedrooms enjoy a nice separation and each connects to a remodeled ensuite bath. There are new floor-to-ceiling custom built cabinets in the Primary plus a private patio, 2 walk-in closets, dual vanities, new soaker tub and walk-in shower. Ensuite Guest #2 features a new walk-in closet and direct access to a private courtyard. Ensuite Guest #3 is currently enjoyed as an office with glass slider opening to the patio. Renovation highlights include new solid core interior doors, new windows throughout the main home, new smooth coated walls and ceilings, new soft LED lighting throughout, new pool equipment, and utility room makeover! The Springs Country Club's 18-hole course was designed by Desmond Moorhead. There is a 48,000 square foot clubhouse, fitness center, 46 community saltwater pools + spas, 9 lap pools, racquet clubhouse with 9 tennis courts, 12 pickle ball courts, 2 bocce lanes. The best of Palm Springs and South Palm Desert (El Paseo) are both a short hop away.

    Zillow last checked:

    Listing updated:

    Listed by:

    Brady Sandahl DRE # 01416687 760-656-6052,

    Keller Williams Luxury Homes 760-322-2286

    Bought with:

    Encore Premier Group, DRE # 01372816

    Bennion Deville Homes

    Leslee Effler, DRE # 01737107

    Bennion Deville Homes

    Source: CLAW,MLS#: 24-453517MLS Logo

    Facts & features

    Interior

    Bedrooms & bathrooms
    • Bedrooms: 3
    • Bathrooms: 3
    • Full bathrooms: 3
    Bedroom
    • Features: Walk-In Closet(s)
    Bathroom
    • Features: Shower and Tub, Tile, Shower Stall, Double Vanity(s)
    Kitchen
    • Features: Open to Family Room, Remodeled, Pantry
    Heating
    • Central, Forced Air, Zoned
    Cooling
    • Air Conditioning, Ceiling Fan(s), Central Air, Dual
    Appliances
    • Included: Built-Ins, Double Oven, Gas/Electric Range, Microwave, Indoor Grill, Gas Cooking Appliances, Range Hood, Gas Grill, Disposal, Dryer, Dishwasher, Washer, Vented Exhaust Fan, Water Line to Refrigerator, Refrigerator, Range/Oven, Exhaust Fan, Barbeque, Water Heater Unit
    • Laundry: Laundry Room
    Features
    • High Ceilings, Recessed Lighting, Storage, Bar, Open Floorplan, Built-in Features, Dry Bar, Built-Ins, Ceiling Fan(s), Dining Area, Breakfast Area, Breakfast Counter / Bar
    • Flooring: Tile, Terrazzo
    • Doors: Double Door Entry, Sliding Doors
    • Windows: Awning, Custom Window Covering, Blinds, Screens, Skylight(s)
    • Number of fireplaces: 1
    • Fireplace features: Living Room, Gas, Decorative
    Interior area
    • Total structure area: 2,834
    • Total interior livable area: 2,834 sqft

    Property

    Parking
    • Total spaces: 2
    • Parking features: Garage - 2 Car, Golf Cart Garage, Garage Door Opener, Side By Side, Direct Access, Attached, Storage, Driveway
    • Attached garage spaces: 2
    • Has uncovered spaces: Yes
    Features
    • Levels: One
    • Stories: 1
    • Entry location: Ground Level - no steps
    • Patio & porch: Covered, Patio, Awning(s)
    • Exterior features: Barbecue
    • Has private pool: Yes
    • Pool features: Gunite, Heated And Filtered, Tile, Private
    • Spa features: Heated, Gunite
    • Fencing: Block,Fenced,Fenced Yard
    • Has view: Yes
    • View description: Panoramic, Mountain(s), Pool
    • Has water view: Yes
    Lot
    • Size: 8,712 sqft
    • Features: Landscaped, Curbs, Patio Home
    Details
    • Additional structures: Cabana
    • Parcel number: 688070024
    • Zoning: PUDA
    • Special conditions: Standard
    • Other equipment: Cable

    Construction

    Type & style
    • Home type: SingleFamily
    • Architectural style: Contemporary
    • Property subtype: Residential, Single Family Residence
    Materials
    • Stucco
    • Foundation: Slab
    • Roof: Flat
    Condition
    • Updated/Remodeled
    • Year built: 1983
    Details
    • Builder name: St. Andrews

    Utilities & green energy

    • Electric: 220 Volt Location (In Laundry)
    • Sewer: In Connected and Paid
    • Water: Water District
    • Utilities for property: Cable Available, Underground Utilities

    Community & neighborhood

    Security
    • Security features: Gated Community, Gated with Guard, Smoke Detector(s), Carbon Monoxide Detector(s), Security System Owned, Gated, Gated Community with Guard, Alarm System
    Community
    • Community features: Golf
    Location
    • Region: Rancho Mirage
    • Subdivision: The Springs Community Association

    HOA & financial

    HOA
    • Has HOA: Yes
    • HOA fee: $1,709 monthly
    • Amenities included: Assoc Pet Rules, Landscaping, Bocce Ball Court, Gated Community Guard, Gated, Fitness Center, Clubhouse, Lake or Pond, Tennis Court(s), Spa/Hot Tub, Security, Pool, Pickleball, Golf Course, Concierge, Other Courts, Other, Banquet, Valet Parking
    • Services included: Earthquake Insurance, Clubhouse, Security, Building and Grounds

    Price history

    DateEventPrice
    12/4/2024Sold$1,610,000-0.9%$568/sqft
    Source: CLAW #24-453517 Report a problem
    11/4/2024Pending sale$1,625,000$573/sqft
    Source: CLAW #24-453517 Report a problem
    10/21/2024Contingent$1,625,000$573/sqft
    Source: CLAW #24-453517 Report a problem
    10/16/2024Listed for sale$1,625,000+47.7%$573/sqft
    Source: CLAW #24-453517 Report a problem
    3/25/2022Sold$1,100,000+29.4%$388/sqft
    Source: Public Record Report a problem
    3/24/2021Sold$850,000-2.3%$300/sqft
    Source: Greater Palm Springs Realtors #219056548 Report a problem
    3/10/2021Pending sale$870,000$307/sqft
    Source: CDAR/ Desert Area MLS #219056548 Report a problem
    2/12/2021Contingent$870,000$307/sqft
    Source: CDAR/ Desert Area MLS #219056548 Report a problem
    2/12/2021Pending sale$870,000$307/sqft
    Source: Compass #219056548 Report a problem
    1/31/2021Listed for sale$870,000+45%$307/sqft
    Source: CDAR/ Desert Area MLS #219056548 Report a problem
    1/25/2016Sold$600,000-1.5%$212/sqft
    Source: Public Record Report a problem
    12/28/2015Pending sale$609,000$215/sqft
    Source: Palm Springs Homes and Leasing #15901691PS Report a problem
    10/28/2015Price change$609,000-3%$215/sqft
    Source: Palm Springs Homes and Leasing #15901691PS Report a problem
    7/29/2015Price change$628,000-4.7%$222/sqft
    Source: Palm Springs Homes and Leasing #15901691PS Report a problem
    5/18/2015Price change$659,000+18728.6%$233/sqft
    Source: Palm Springs Homes and Leasing #15901691PS Report a problem
    5/15/2015Listed for sale$3,500-99.3%$1/sqft
    Source: Visual Tour Report a problem
    9/20/2014Listing removed$6,000$2/sqft
    Source: Windermere Real Estate #14728881 Report a problem
    11/16/2010Listed for rent$6,000$2/sqft
    Source: Windermere Real Estate Coachella Valley #21413835 Report a problem
    1/7/2010Sold$500,000-8.9%$176/sqft
    Source: Public Record Report a problem
    8/18/2009Listed for sale$549,000-12.7%$194/sqft
    Source: Windermere Real Estate Coachella Valley #21334818 Report a problem
    2/25/2009Listing removed$629,000$222/sqft
    Source: Number1Expert #21334818 Report a problem
    11/29/2008Price change$629,000-7.4%$222/sqft
    Source: Number1Expert #21334818 Report a problem
    7/12/2008Listed for sale$679,000+13.2%$240/sqft
    Source: Number1Expert #21334818 Report a problem
    2/4/2002Sold$600,000$212/sqft
    Source: Public Record Report a problem

    Public tax history

    YearProperty taxesTax assessment
    2025$17,922 +19.4%$1,610,000 +39.6%
    2024$15,016 -0.8%$1,153,618 +2%
    2023$15,136 +28.8%$1,130,999 +30.4%
    2022$11,749 +31%$867,000 +32.1%
    2021$8,970 +5.4%$656,185 +1%
    2020$8,512 +1.7%$649,457 +2%
    2019$8,368 +1.9%$636,724 +2%
    2018$8,215 +1.5%$624,240 +2%
    2017$8,096 $612,000 +12.3%
    2016$8,096 +16.8%$545,197 +1.5%
    2015$6,933 +0.8%$537,009 +2%
    2014$6,880 $526,491 +0.5%
    2013-- $524,114 +2%
    2012-- $513,838 +2%
    2011-- $503,764 +13%
    2010-- $446,000 -21.5%
    2009-- $568,000 -15.8%
    2008-- $674,811 +2%
    2007-- $661,581 +2%
    2006-- $648,610 +2%
    2005-- $635,893 +3.9%
    2003-- $612,000 +74.9%
    2002-- $350,000 -9.1%
    2001$4,448 +30.8%$385,000 +32.8%
    2000$3,401 $290,000

    Find assessor info on the county website

    Neighborhood: 92270

    Nearby schools

    GreatSchools rating
    Get a cash offer in 3 minutes
    Find out how much your home could sell for in as little as 3 minutes with a no-obligation cash offer.
    Estimated market value
    $1,609,500
    Get a cash offer in 3 minutes
    Find out how much your home could sell for in as little as 3 minutes with a no-obligation cash offer.
    Estimated market value
    $1,609,500