Skip main navigation
Sold for $1,020,000
  • $1,020,000

    52 David Dr, Newtown, PA 18940

    3beds
    2,790sqft
    Townhouse
    Built in 2015
    3,790 Square Feet Lot
    $1,074,700 Zestimate®
    $366/sqft
    $4,901 Estimated rent

    Home value

    $1,074,700

    Estimated sales range

    Not available

    $4,901/mo

    Zestimate® history
    Loading
    Loading...

    Owner options

    List your home for rent

    $4,901/mo

    Rent Zestimate®

    Find your next renter with Zillow Rental Manager. Plus, with online applications, you can quickly screen prospective tenants – for free.

    Learn more

    $4,901/mo

    Rent Zestimate®

    Refinance and save

    $6,842/mo

    Est. payment

    Refinancing to a lower rate could help reduce your monthly payments and save thousands over the life of the loan.

    See today's rates

    $6,842/mo

    Est. payment

    Explore your selling options

    Work with a Zillow partner agent

    Leverage their expertise and Zillow's premium Showcase listings to get your home seen by more buyers.

    Get started

    List with your own agent

    Get your home in front of millions of buyers by listing it on Zillow.

    Learn how to do it

    Sell it yourself

    Take full control of how buyers see your home on Zillow by listing For Sale by Owner (FSBO).

    List your home

    What's special

    Gas stone fireplaceBackyard deckUnfinished lower levelSoaking tubJuliet balconyWindow dressingsMonogram appliances
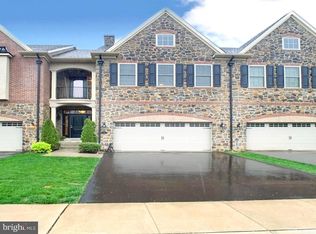
    Welcome to Walden Square, A Rarely offered, Simply Stunning town home in a community that has that old world elegance in build and design. 52 David Drive is situated on one of the premier interior lots in the community, a short walk to quaint downtown Newtown borough with restaurants, shops, farmers market and more, located in a superior zip code of Bucks County, and built with all offered top of the line upgrades, rounded corner walls, with the exception of the finished basement. Top of the line surround sound speakers throughout the home that allows you to enjoy different music from each room or enjoy your favorite movie with theater quality surround sound. This home featuring custom closets, window dressings and lighting fixtures throughout. Pull up and behold, perfection in this townhome. Elegantly appointed with substantial hardwood flooring on the first floor, a gourmet /chef style kitchen with top of the line MONOGRAM appliances, even a convection oven, Carrara marble counters and Island. A huge open first floor plan ..encompassing kitchen living and dining, the dining room offers Coffered ceilings, Wainscoting from the foyers to the dining area, living room you'll find a gas stone fireplace tucked in the corner and a relaxing backyard deck. Upstairs you'll find a large Primary suite that has a 5 star hotel quality like design, great natural light with sitting area, several Grand chandeliers, two nicely appointed walk in closets on the way to your Carrara marble covered primary suite bathroom with soaking tub and separate walk-in shower, on the other side of this suite you will find a Luxurious dressing room with a wonderful grand chandelier, custom shelving throughout ,plenty of storage, a sitting area and its own private Juliet balcony to enjoy your morning coffee and listen to nature. Making your way down the hall you'll find a large walk in laundry room, 2 bedroom's ,one with is own ensuite full bath nicely appointed with Carrara marble ,then a hall full bath with the same Carrara marble. Making your way down to the unfinished lower level full unfinished basement just waiting for you to put your final touches on this perfect townhome and make it your own. Let's not forget the large 2 car garage with brand new epoxy flooring. Poised in the back area of the development, truly serene. Come home to 52 David Dr., simply unpack and begin to enjoy your luxury care free living . If there is inclement weather please wear booties at the front door over shoes, or remove shoes

    Zillow last checked:

    Listing updated:

    Listed by:

    David Quimby 215-568-7177,

    D.C. Casper Real Estate

    Bought with:

    Christine Mantwill, RS208031L

    RE/MAX Properties - Newtown

    Source: Bright MLS,MLS#: PABU2091514MLS Logo

    Facts & features

    Interior

    Bedrooms & bathrooms
    • Bedrooms: 3
    • Bathrooms: 4
    • Full bathrooms: 3
    • 1/2 bathrooms: 1
    • Main level bathrooms: 1
    Basement
    • Area: 0
    Heating
    • Forced Air, Natural Gas
    Cooling
    • Central Air, Natural Gas
    Appliances
    • Included: Dishwasher, Disposal, Dryer, Extra Refrigerator/Freezer, Oven/Range - Gas, Double Oven, Stainless Steel Appliance(s), Washer, Microwave, Gas Water Heater
    • Laundry: Has Laundry, Upper Level
    Features
    • Bathroom - Stall Shower, Bathroom - Walk-In Shower, Breakfast Area, Built-in Features, Crown Molding, Dining Area, Open Floorplan, Kitchen Island, Primary Bath(s), Recessed Lighting, Kitchen - Gourmet, Sound System, Bar
    • Flooring: Carpet, Wood
    • Doors: Insulated, Six Panel, Sliding Glass
    • Windows: Energy Efficient, Double Pane Windows
    • Basement: Full
    • Number of fireplaces: 1
    • Fireplace features: Corner, Gas/Propane, Stone
    Interior area
    • Total structure area: 2,790
    • Total interior livable area: 2,790 sqft
    • Finished area above ground: 2,790
    • Finished area below ground: 0

    Property

    Parking
    • Total spaces: 4
    • Parking features: Garage Faces Front, Attached, Driveway
    • Attached garage spaces: 2
    • Uncovered spaces: 2
    Accessibility
    • Accessibility features: None
    Features
    • Levels: Two
    • Stories: 2
    • Pool features: None
    • Has view: Yes
    • View description: Garden
    Lot
    • Size: 3,790 Square Feet
    • Features: Suburban
    Details
    • Additional structures: Above Grade, Below Grade
    • Parcel number: 29010052063
    • Zoning: R2
    • Special conditions: Standard

    Construction

    Type & style
    • Home type: Townhouse
    • Architectural style: Colonial
    • Property subtype: Townhouse
    Materials
    • Frame
    • Foundation: Block
    • Roof: Architectural Shingle
    Condition
    • New construction: No
    • Year built: 2015
    Details
    • Builder model: Channing 1 model
    • Builder name: County Builders

    Utilities & green energy

    • Sewer: Public Sewer
    • Water: Public

    Community & HOA

    Community
    • Security: Carbon Monoxide Detector(s), Fire Sprinkler System, Smoke Detector(s)
    • Subdivision: Walden Square
    HOA
    • Has HOA: Yes
    • Services included: All Ground Fee, Common Area Maintenance, Lawn Care Front, Lawn Care Rear, Maintenance Grounds, Management, Snow Removal
    • HOA fee: $405 monthly
    Location
    • Region: Newtown
    • Municipality: NEWTOWN TWP

    Financial & listing details

    • Price per square foot: $366/sqft
    • Tax assessed value: $64,480
    • Annual tax amount: $11,692
    • Date on market: 4/25/2025
    • Listing agreement: Exclusive Right To Sell
    • Listing terms: Conventional,VA Loan,Cash
    • Inclusions: All Existing Appliances, Most Furnishings And Artwork Negotiable
    • Exclusions: Some Wall Art
    • Ownership: Fee Simple

    Price history

    DateEventPrice
    5/30/2025Sold$1,020,000+4.6%$366/sqft
    Source: Bright MLS #PABU2091514 Report a problem
    4/29/2025Pending sale$975,000$349/sqft
    Source: Bright MLS #PABU2091514 Report a problem
    4/25/2025Listed for sale$975,000+55.8%$349/sqft
    Source: Bright MLS #PABU2091514 Report a problem
    4/28/2016Sold$625,912$224/sqft
    Source: Public Record Report a problem

    Public tax history

    YearProperty taxesTax assessment
    2025$11,693 $64,480
    2024$11,693 +6.6%$64,480
    2023$10,964 +2%$64,480
    2022$10,752 +1.6%$64,480
    2021$10,585 +5.1%$64,480
    2020$10,075 +4.4%$64,480
    2018$9,650 +2076.7%$64,480
    2017$443 $64,480 +1986.7%
    2016$443 $3,090
    2015-- --
    Find assessor info on the county website

    Neighborhood: 18940

    Nearby schools

    GreatSchools rating
    Schools provided by the listing agent
    • District: Council Rock

    Source: Bright MLS. This data may not be complete. We recommend contacting the local school district to confirm school assignments for this home.

    Get a cash offer in 3 minutes
    Find out how much your home could sell for in as little as 3 minutes with a no-obligation cash offer.
    Estimated market value
    $1,074,700
    Get a cash offer in 3 minutes
    Find out how much your home could sell for in as little as 3 minutes with a no-obligation cash offer.
    Estimated market value
    $1,074,700