Welcome home to perfection in the Deer Hills neighborhood of North Oaks. This property has been meticulously maintained and updated both inside and out with over $200k in recent renovations. From the moment you enter the horseshoe drive for this corner property, you will feel that you have arrived home! Updates include new kitchen, new baths, new flooring, new screened porch off the dining room and more! The gourmet kitchen features custom Omega cabinetry with a wall of built-ins that extends through the dining space, a center island, new appliances and granite counters. The dining room opens to both the family room with fireplace and the screened porch with skylight and vaulted ceiling. The remodeled main floor has an open, spacious floor plan. Main floor bedroom/flex room. 4 bedrooms upstairs. Lower level adds extra hang out space with family room & billiard area, along with 3rd fireplace. Enjoy summer nights on the deck of the private backyard. Ready to move in and enjoy!
Closed
$735,000
52 Deer Hills Cir, North Oaks, MN 55127
5beds
3,070sqft
Single Family Residence
Built in 1977
0.66 Acres Lot
$783,400 Zestimate®
$239/sqft
$4,081 Estimated rent
Home value
$783,400
$744,000 - $823,000
$4,081/mo
Zestimate® history
Owner options
List your home for rent
$4,081/mo
Rent Zestimate®
Find your next renter with Zillow Rental Manager. Plus, with online applications, you can quickly screen prospective tenants – for free.
$4,081/mo
Rent Zestimate®
Refinance and save
$6,116/mo
Est. payment
Refinancing to a lower rate could help reduce your monthly payments and save thousands over the life of the loan.
$6,116/mo
Est. payment
Explore your selling options
Work with a Zillow partner agent
Leverage their expertise and Zillow's premium Showcase listings to get your home seen by more buyers.
Get startedList with your own agent
Get your home in front of millions of buyers by listing it on Zillow.
Learn how to do itSell it yourself
Take full control of how buyers see your home on Zillow by listing For Sale by Owner (FSBO).
List your homeWhat's special
Center islandBilliard areaExtra hang out spaceNew screened porchFamily roomCustom omega cabinetryVaulted ceiling
Zillow last checked:
Listing updated:
Listed by:
Krista J. Wolter 612-247-5106,
Coldwell Banker Realty
Bought with:
Sahil Taneja
Integrity Realty
Source: NorthstarMLS as distributed by MLS GRID,MLS#: 6380405
Facts & features
Interior
Bedrooms & bathrooms
- Bedrooms: 5
- Bathrooms: 3
- Full bathrooms: 1
- 3/4 bathrooms: 1
- 1/2 bathrooms: 1
Bedroom
- Level: Upper
- Area: 216 Square Feet
- Dimensions: 12x18
Bedroom 2
- Level: Upper
- Area: 182 Square Feet
- Dimensions: 13x14
Bedroom 3
- Level: Upper
- Area: 154 Square Feet
- Dimensions: 11x14
Bedroom 4
- Level: Upper
- Area: 120 Square Feet
- Dimensions: 10x12
Other
- Level: Lower
- Area: 192 Square Feet
- Dimensions: 12x16
Den
- Level: Main
- Area: 180 Square Feet
- Dimensions: 12x15
Dining room
- Level: Main
- Area: 143 Square Feet
- Dimensions: 11x13
Family room
- Level: Main
- Area: 273 Square Feet
- Dimensions: 13x21
Family room
- Level: Lower
- Area: 312 Square Feet
- Dimensions: 13x24
Kitchen
- Level: Main
- Area: 168 Square Feet
- Dimensions: 12x14
Living room
- Level: Main
- Area: 300 Square Feet
- Dimensions: 15x20
Screened porch
- Level: Main
- Area: 195 Square Feet
- Dimensions: 13x15
Heating
- Forced Air
Cooling
- Central Air
Appliances
- Included: Dishwasher, Exhaust Fan, Microwave, Range, Refrigerator, Water Softener Owned
- Laundry: Laundry Room, Main Level, Sink
Features
- Basement: Daylight,Finished,Full
- Number of fireplaces: 3
- Fireplace features: Amusement Room, Family Room, Gas, Living Room, Wood Burning
Interior area
- Total structure area: 3,070
- Total interior livable area: 3,070 sqft
- Finished area above ground: 2,350
- Finished area below ground: 720
Property
Parking
- Total spaces: 2
- Parking features: Attached, Garage Door Opener
- Attached garage spaces: 2
- Has uncovered spaces: Yes
Accessibility
- Accessibility features: None
Features
- Levels: Two
- Stories: 2
- Patio & porch: Deck, Porch, Screened
- Waterfront features: Association Access, Dock
Lot
- Size: 0.66 Acres
- Features: Tree Coverage - Light
Details
- Foundation area: 1440
- Parcel number: 163022210011
- Zoning description: Residential-Single Family
Construction
Type & style
- Home type: SingleFamily
- Property subtype: Single Family Residence
Materials
- Roof: Asphalt,Pitched
Condition
- New construction: No
- Year built: 1977
Utilities & green energy
- Gas: Natural Gas
- Sewer: City Sewer/Connected
- Water: Well
Community & HOA
Community
- Subdivision: North Oaks
HOA
- Has HOA: Yes
- Amenities included: Beach Access, Tennis Court(s)
- Services included: Beach Access, Professional Mgmt, Recreation Facility, Shared Amenities
- HOA fee: $1,350 annually
- HOA name: RowCal
- HOA phone: 651-233-1307
Location
- Region: North Oaks
Financial & listing details
- Price per square foot: $239/sqft
- Tax assessed value: $738,600
- Annual tax amount: $5,601
- Date on market: 7/6/2023
- Cumulative days on market: 46 days
- Road surface type: Paved
Price history
| Date | Event | Price |
|---|---|---|
| 8/14/2023 | Sold | $735,000-2%$239/sqft |
Source:  NorthstarMLS as distributed by MLS GRID #6380405 Report a problem NorthstarMLS as distributed by MLS GRID #6380405 Report a problem | ||
| 8/14/2023 | Pending sale | $750,000$244/sqft |
Source: NorthstarMLS as distributed by MLS GRID #6380405 Report a problem | ||
| 6/24/2023 | Listed for sale | $750,000+138.1%$244/sqft |
Source: NorthstarMLS as distributed by MLS GRID #6380405 Report a problem | ||
| 10/26/2012 | Sold | $315,000$103/sqft |
Source: Public Record Report a problem | ||
| 8/13/2012 | Sold | $315,000$103/sqft |
Source:  Lake Superior Area Realtors as distributed by MLS GRID #1930689 Report a problem Lake Superior Area Realtors as distributed by MLS GRID #1930689 Report a problem | ||
| 6/23/2012 | Listed for sale | $315,000$103/sqft |
Source: Edina Realty- Grand Avenue #4165800 Report a problem | ||
Public tax history
| Year | Property taxes | Tax assessment |
|---|---|---|
| 2025 | $9,228 +31.8% | $738,600 +4.5% |
| 2024 | $7,002 +19.9% | $706,800 +23.7% |
| 2023 | $5,838 +2.6% | $571,600 +16.5% |
| 2022 | $5,690 +1% | $490,500 +10.1% |
| 2021 | $5,636 0% | $445,500 -0.6% |
| 2020 | $5,638 +18.2% | $448,100 +3.2% |
| 2019 | $4,768 | $434,100 |
| 2018 | $4,768 -3% | $434,100 +6.6% |
| 2017 | $4,916 | $407,200 |
| 2016 | $4,916 -2.6% | -- |
| 2015 | $5,048 +9.5% | $392,800 |
| 2014 | $4,608 -2.2% | -- |
| 2013 | $4,712 +6.9% | -- |
| 2012 | $4,406 -6.8% | -- |
| 2011 | $4,726 | -- |
| 2010 | -- | -- |
| 2009 | $3,898 +3.9% | -- |
| 2008 | $3,752 +4.6% | -- |
| 2007 | $3,586 +10.1% | -- |
| 2006 | $3,256 +8.5% | -- |
| 2005 | $3,000 +5.1% | -- |
| 2004 | $2,854 +8.9% | -- |
| 2003 | $2,620 +13.5% | -- |
| 2002 | $2,308 -24.3% | -- |
| 2001 | $3,048 +6.3% | -- |
| 2000 | $2,867 | -- |
Find assessor info on the county website
Neighborhood: 55127
Nearby homes
- $662,7003 bd2 ba3.5k sqft20 Deer Hills Dr, North Oaks, MN 55127Off Market
- $23,500-- bd-- ba-- sqftDeer Hills Dr, Saint paul, MN 55127Off Market
- $673,6004 bd3 ba3.2k sqft50 Deer Hills Cir, North Oaks, MN 55127Off Market
- $625,0004 bd4 ba2.6k sqft55 Deer Hills Cir, North Oaks, MN 55127Sold
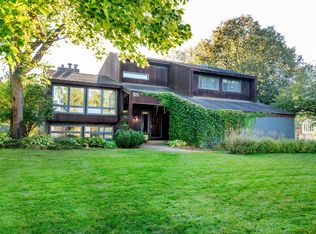
- $784,0005 bd3 ba3.5k sqft53 Deer Hills Cir, North Oaks, MN 55127Off Market
- $670,5004 bd3 ba3.1k sqft56 Deer Hills Ct, North Oaks, MN 55127Off Market
- $848,9004 bd3 ba3.5k sqft21 Deer Hills Dr, North Oaks, MN 55127Off Market
- $739,9005 bd3 ba3.9k sqft22 Deer Hills Dr, North Oaks, MN 55127Off Market
Nearby schools
GreatSchools rating
- 7/10Otter Lake Elementary SchoolGrades: PK-5Distance: 1.3 mi
- 6/10Central Middle SchoolGrades: 6-8Distance: 2.3 mi
- NAWhite Bear Lake Area High SchoolGrades: 9-12Distance: 2.3 mi
Get a cash offer in 3 minutes
Find out how much your home could sell for in as little as 3 minutes with a no-obligation cash offer.
Estimated market value
$783,400
Get a cash offer in 3 minutes
Find out how much your home could sell for in as little as 3 minutes with a no-obligation cash offer.
Estimated market value
$783,400
- Minnesota
- Ramsey County
- North Oaks
- 55127
- 52 Deer Hills Cir
Nearby cities
Nearby zip codes
Other North Oaks Topics
