Discover an exceptional multi-family opportunity at 52 Dell Street, ideally situated on a quiet dead-end street near the Connecticut River in Charlestown, NH. This spacious duplex offers two well appointed 3 bedroom, 1 bath units, each with separate entrances, private paved driveways, and individual garages making it an ideal option for investors, owner-occupants, or multi-generational living. Residents will appreciate the generous layouts, functional living spaces, and strong income potential. Outside, the beautifully maintained backyard features a stunning in-ground pool, creating a rare and highly desirable outdoor retreat that sets this property apart. Conveniently located near local amenities, recreation, and commuter routes, this property combines peaceful surroundings with practical convenience. Whether you’re looking to expand your real estate portfolio, generate rental income, or secure a versatile residential investment, 52 Dell Street delivers outstanding value, flexibility, and lifestyle appeal in today’s market. Don’t miss this unique chance to own a standout duplex in the scenic Connecticut River region.
Active
Listed by: Coldwell Banker LIFESTYLES - Sunapee • Michael Pitkin
$475,000
52 Dell Street, Charlestown, NH 03603
6beds
2,786sqft
Duplex
Built in 1880
-- sqft lot
$456,700 Zestimate®
$170/sqft
$-- HOA
What's special
Individual garagesPrivate paved drivewaysStunning in-ground poolBeautifully maintained backyardGenerous layoutsFunctional living spacesSeparate entrances
- 77 days |
- 242 |
- 7 |
Zillow last checked:
Listing updated:
Listed by:
Michael Pitkin,
Coldwell Banker LIFESTYLES - Sunapee Cell:603-504-4030
Source: PrimeMLS,MLS#: 5087252
Facts & features
Interior
Bedrooms & bathrooms
- Bedrooms: 6
- Bathrooms: 2
- Full bathrooms: 2
Heating
- Oil, Hot Water
Cooling
- None
Features
- Basement: Concrete Floor,Crawl Space,Dirt Floor,Full,Unfinished,Exterior Entry,Basement Stairs,Interior Entry
Interior area
- Total structure area: 4,884
- Total interior livable area: 2,786 sqft
- Finished area above ground: 2,786
- Finished area below ground: 0
Property
Parking
- Total spaces: 3
- Parking features: Paved, Driveway, Garage, Detached
- Garage spaces: 3
- Has uncovered spaces: Yes
Features
- Levels: 1.75
- Stories: 1.75
- Patio & porch: Covered Porch
- Has private pool: Yes
- Pool features: In Ground
- Fencing: Full
- Frontage length: Road frontage: 154
Lot
- Size: 0.6 Acres
- Features: Landscaped, Level, Near Shopping, Neighborhood, Near School(s)
Details
- Additional structures: Outbuilding
- Parcel number: CTOWM118B019L000
- Zoning description: General
Construction
Type & style
- Home type: MultiFamily
- Property subtype: Duplex
Materials
- Clapboard Exterior
- Foundation: Brick
- Roof: Standing Seam
Condition
- New construction: No
- Year built: 1880
Utilities & green energy
- Electric: Circuit Breakers
- Sewer: Public Sewer
- Utilities for property: Cable
Community & HOA
Location
- Region: Charlestown
Financial & listing details
- Price per square foot: $170/sqft
- Tax assessed value: $212,700
- Annual tax amount: $7,772
- Date on market: 5/6/2026
- Road surface type: Paved
Estimated market value
$456,700
$434,000 - $480,000
$1,824/mo
Price history
| Date | Event | Price |
|---|---|---|
| 5/6/2026 | Listed for sale | $475,000-17.4%$170/sqft |
Source:  PrimeMLS #5087249 Report a problem PrimeMLS #5087249 Report a problem | ||
| 11/30/2025 | Listing removed | $575,000$206/sqft |
Source: PrimeMLS #5058829 Report a problem | ||
| 8/29/2025 | Listed for sale | $575,000$206/sqft |
Source: PrimeMLS #5058829 Report a problem | ||
Public tax history
| Year | Property taxes | Tax assessment |
|---|---|---|
| 2024 | $7,734 +6% | $212,700 |
| 2023 | $7,298 +6.3% | $212,700 |
| 2022 | $6,864 +2.1% | $212,700 |
| 2021 | $6,723 -8.3% | $212,700 +12.1% |
| 2020 | $7,332 -1.2% | $189,700 |
| 2019 | $7,419 +7.1% | $189,700 |
| 2017 | $6,924 +4.1% | $189,700 |
| 2016 | $6,649 -3% | $189,700 -10.9% |
| 2015 | $6,856 +2.2% | $213,000 |
| 2014 | $6,707 -2.5% | $213,000 |
| 2013 | $6,876 +7.9% | $213,000 |
| 2012 | $6,373 +8.7% | $213,000 |
| 2011 | $5,864 +11.6% | $213,000 +7.2% |
| 2010 | $5,256 +4.8% | $198,700 |
| 2009 | $5,015 +3.9% | $198,700 |
| 2008 | $4,828 | $198,700 |
Find assessor info on the county website
Monthly payment
Est. payment
Payment breakdown
Explore the cost of this home by adjusting the details. Changes won't be saved.Climate risks
Neighborhood: 03603
Nearby schools
GreatSchools rating
- 2/10Charlestown Middle SchoolGrades: 5-8Distance: 0.3 mi
- 2/10Fall Mountain Regional High SchoolGrades: 9-12Distance: 5.2 mi
- 8/10Charlestown Primary SchoolGrades: PK-4Distance: 0.5 mi
Schools provided by the listing agent
- Elementary: Charlestown Village School
- Middle: Charlestown Middle School
- High: Fall Mountain High School
- District: Fall Mountain Reg SD SAU #60
Source: PrimeMLS. This data may not be complete. We recommend contacting the local school district to confirm school assignments for this home.
- $347,2006 bd3 ba2.9k sqft70 Dell St, Charlestown, NH 03603Off Market
- $213,9002 bd1 ba1.2k sqft65 Dell St, Charlestown, NH 03603Off Market
- $376,5003 bd2 ba1.5k sqft29 Coolidge Rd, Charlestown, NH 03603Off Market
- $251,9003 bd1 ba1.3k sqft19 West St, Charlestown, NH 03603Off Market
- $378,1005 bd3 ba2.4k sqft51 Dell St, Charlestown, NH 03603Off Market
- $175,400-- bd-- ba-- sqft76 Dell St, Charlestown, NH 03603Off Market
- $193,4003 bd1 ba1.2k sqft29 West St, Charlestown, NH 03603Off Market
- $171,3003 bd1 ba1.5k sqft12 Garden St, Charlestown, NH 03603Off Market
A local agent can set up tours, give advice and negotiate with sellers.
Similar homes
- $359,9004 bd2 ba2.1k sqft26 Park Street, Charlestown, NH 03603Active
 MLS ID #5092191, Andrew J Halbach. PrimeMLS
 - $--3 bd2 ba1.5k sqft788 Wheeler Rand Rd, Charlestown, NH 03603Auction
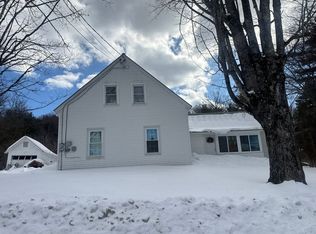 Auction.com 2
 - $290,0004 bd2 ba2k sqft76 East Street, Charlestown, NH 03603Active
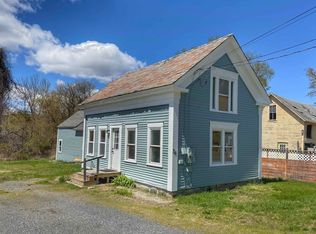 MLS ID #5078480, Buddy Howe. PrimeMLS
 - $475,0003 bd3 ba2.6k sqft175 Pleasant Valley Road, Springfield, VT 05156Active
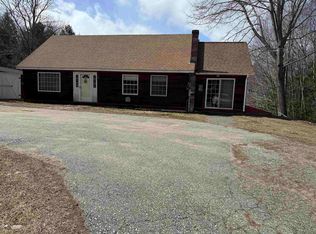 MLS ID #5084156, Carol A Cole. PrimeMLS
 - $525,0004 bd3 ba2.5k sqft229 Prospect Hill Road, Walpole, NH 03608ActiveMLS ID #5098867, Nathan P Bisson. PrimeMLS
- $469,0004 bd2 ba2.2k sqft88 Walpole Valley Road, Alstead, NH 03602ActiveMLS ID #5095456, Linda Hitchcock. PrimeMLS
- $389,0007 bd5 ba3.4k sqft733 Rt 121, Westminster, VT 05158ActiveMLS ID #5087913, Morriah Adams. PrimeMLS
- $465,0003 bd2 ba1.9k sqft105 Craigue Hill, Springfield, VT 05156ActiveMLS ID #5085886, Carol A Cole. PrimeMLS
- $524,0006 bd4 ba3.1k sqft264 Chestnut Street, Claremont, NH 03743ActiveMLS ID #5089515, Austin Bearden. PrimeMLS
- $450,0005 bd4 ba3.8k sqft81 Main Street, Chester, VT 05143ActiveMLS ID #5095551, Betsy Adamovich. PrimeMLS
- $269,5003 bd1 ba1.4k sqft1211 Skitchewaug Trail Road, Springfield, VT 05156ActiveMLS ID #5101158, Glenn Olney. PrimeMLS
- $565,0003 bd2 ba2.1k sqft183 Quaker City Road, Acworth, NH 03603ActiveMLS ID #5095725, Dominic DeMaria. PrimeMLS
- $499,0004 bd4 ba2.3k sqft5735 VT Route 11, Londonderry, VT 05148ActiveMLS ID #5091606, Zachary Zupan. PrimeMLS
- $499,0004 bd3 ba3.2k sqft1488 Hartley Hill Road, Westminster, VT 05158ActiveMLS ID #5087887, Chelsea Cary. PrimeMLS
- $465,0004 bd4 ba3.2k sqft52 Ledgewood Road, Claremont, NH 03743ActiveMLS ID #5094668, Ross P Doody. PrimeMLS
- $469,0003 bd1 ba1.9k sqft202 Lempster Street, Lempster, NH 03605ActiveMLS ID #5085819, DJ Chabot. PrimeMLS
- $450,0005 bd3 ba2k sqft57 Pleasant Street, Ludlow, VT 05149ActiveMLS ID #5089229, Katherine K Burns. PrimeMLS
- $489,0003 bd2 ba1.6k sqft3208 Green Mountain Turnpike, Chester, VT 05143ActiveMLS ID #5095486, Geralyn Donohue. PrimeMLS
- $365,0005 bd3 ba3.5k sqft49 Fairground Road, Springfield, VT 05156ActiveMLS ID #5094588, Glenn Olney. PrimeMLS
- $320,0003 bd2 ba2k sqft20 Church Street, Springfield, VT 05150ActiveMLS ID #5098397, Daire Gibney. PrimeMLS
