Nestled in the charming Delshire community, this delightful ranch-style home offers a perfect blend of comfort and convenience. Built in 1983, this well-maintained residence boasts a spacious 1,384 square feet of living space, set on a generous 0.44-acre lot that invites outdoor enjoyment and relaxation. Attractive home with Crown Moldings and Wood Blinds, on a Cul-de-sac in a private established neighborhood. No HOA. Tranquil surroundings yet close to shopping, restaurants, Rt #1 and Rt 13. Interior freshly painted Living Room and Bathroom. Culligan Water Softener System. Shed in yard for Storage. Upgraded Well Water System, New Tank, Brass fittings, etc. Insulated Garage with workbench is attached to home for easy access. Attic has plenty of Storage area. Crawl Space is Inside, the layout is designed for easy living, allowing for seamless transitions between spaces. The potential for customization is endless, making it a canvas for your personal touch. Delshire is more than just a neighborhood; it's a vibrant community where neighbors become friends. Enjoy leisurely strolls through tree-lined streets, and take advantage of nearby parks that offer playgrounds, walking trails, and picnic areas-perfect for weekend gatherings or quiet afternoons in nature. Convenient access to public services and local amenities enhances the appeal of this location, making daily errands a breeze. Whether you're exploring local shops, dining at nearby eateries, or participating in community events, there's always something to engage with. This home is not just a place to live; it's a gateway to a lifestyle filled with comfort, community, and connection. Embrace the opportunity to create lasting memories in this inviting Delshire residence!
Sold for $289,900
Zestimate®
$289,900
52 Delshire Dr, Dover, DE 19901
2beds
1,384sqft
Single Family Residence
Built in 1983
0.44 Acres Lot
$289,900 Zestimate®
$209/sqft
$1,857 Estimated rent
Home value
$289,900
$275,000 - $304,000
$1,857/mo
Zestimate® history
Owner options
List your home for rent
$1,857/mo
Rent Zestimate®
Find your next renter with Zillow Rental Manager. Plus, with online applications, you can quickly screen prospective tenants – for free.
$1,857/mo
Rent Zestimate®
Refinance and save
$1,688/mo
Est. payment
Refinancing to a lower rate could help reduce your monthly payments and save thousands over the life of the loan.
$1,688/mo
Est. payment
Explore your selling options
Work with a Zillow partner agent
Leverage their expertise and Zillow's premium Showcase listings to get your home seen by more buyers.
Get startedList with your own agent
Get your home in front of millions of buyers by listing it on Zillow.
Learn how to do itSell it yourself
Take full control of how buyers see your home on Zillow by listing For Sale by Owner (FSBO).
List your homeWhat's special
Zillow last checked:
Listing updated:
Listed by:
Lisamarie Perez 302-363-9947,
Keller Williams Realty
Bought with:
Karen L Waters
RE/MAX Horizons
Karen L Waters
RE/MAX Horizons
Source: Bright MLS,MLS#: DEKT2045942
Facts & features
Interior
Bedrooms & bathrooms
- Bedrooms: 2
- Bathrooms: 2
- Full bathrooms: 2
- Main level bathrooms: 2
- Main level bedrooms: 2
Rooms
- Room types: Living Room, Dining Room, Bedroom 2, Kitchen, Family Room, Bedroom 1, Bathroom 1, Bathroom 2
Bedroom 1
- Level: Main
Bedroom 2
- Level: Main
Bathroom 1
- Level: Main
Bathroom 2
- Level: Main
Dining room
- Level: Main
Family room
- Level: Main
Kitchen
- Level: Main
Living room
- Level: Main
Heating
- Heat Pump, Electric
Cooling
- Central Air, Electric
Appliances
- Included: Water Heater
Features
- Has basement: No
- Has fireplace: No
Interior area
- Total structure area: 1,384
- Total interior livable area: 1,384 sqft
- Finished area above ground: 1,384
Property
Parking
- Total spaces: 4
- Parking features: Driveway
- Uncovered spaces: 4
Accessibility
- Accessibility features: None
Features
- Levels: One
- Stories: 1
- Pool features: None
Lot
- Size: 0.44 Acres
- Dimensions: 565.48 x 135.00
Details
- Additional structures: Above Grade
- Parcel number: LC0004703027400000
- Zoning: RS1
- Special conditions: Standard
Construction
Type & style
- Home type: SingleFamily
- Architectural style: Ranch/Rambler
- Property subtype: Single Family Residence
Materials
- Brick, Vinyl Siding
- Foundation: Brick/Mortar
- Roof: Shingle
Condition
- New construction: No
- Year built: 1983
Utilities & green energy
- Electric: 120/240V
- Sewer: Public Sewer
- Water: Well
Community & HOA
Community
- Subdivision: Delshire
HOA
- Has HOA: No
Location
- Region: Dover
Financial & listing details
- Price per square foot: $209/sqft
- Tax assessed value: $279,400
- Annual tax amount: $1,656
- Date on market: 4/9/2026
- Listing agreement: Exclusive Agency
- Listing terms: Cash,Conventional,FHA,USDA Loan,VA Loan
- Ownership: Fee Simple
Price history
| Date | Event | Price |
|---|---|---|
| 6/26/2026 | Sold | $289,900-3%$209/sqft |
Source:  Bright MLS #DEKT2045942 Report a problem Bright MLS #DEKT2045942 Report a problem | ||
| 5/23/2026 | Pending sale | $299,000$216/sqft |
Source: Bright MLS #DEKT2045942 Report a problem | ||
| 5/15/2026 | Listed for sale | $299,000-2%$216/sqft |
Source: Bright MLS #DEKT2045942 Report a problem | ||
| 1/9/2026 | Listing removed | $305,000$220/sqft |
Source: Bright MLS #DEKT2037914 Report a problem | ||
| 11/17/2025 | Listed for sale | $305,000$220/sqft |
Source: Bright MLS #DEKT2037914 Report a problem | ||
| 11/7/2025 | Listing removed | $305,000$220/sqft |
Source: Bright MLS #DEKT2037914 Report a problem | ||
| 9/30/2025 | Price change | $305,000-4.7%$220/sqft |
Source: Bright MLS #DEKT2037914 Report a problem | ||
| 6/24/2025 | Listed for sale | $320,000$231/sqft |
Source: Bright MLS #DEKT2037914 Report a problem | ||
| 6/11/2025 | Pending sale | $320,000$231/sqft |
Source: Bright MLS #DEKT2037914 Report a problem | ||
| 5/25/2025 | Listed for sale | $320,000+70.3%$231/sqft |
Source: Bright MLS #DEKT2037914 Report a problem | ||
| 6/6/2019 | Sold | $187,900$136/sqft |
Source: Public Record Report a problem | ||
| 4/3/2019 | Listed for sale | $187,900$136/sqft |
Source: Burns & Ellis Realtors #DEKT225866 Report a problem | ||
| 4/3/2019 | Pending sale | $187,900$136/sqft |
Source: Burns & Ellis Realtors #DEKT225866 Report a problem | ||
| 3/27/2019 | Listed for sale | $187,900-0.8%$136/sqft |
Source: Burns & Ellis Realtors #DEKT225866 Report a problem | ||
| 11/26/2018 | Listing removed | $189,500$137/sqft |
Source: Burns & Ellis Realtors #1000844328 Report a problem | ||
| 7/17/2018 | Price change | $189,500-0.2%$137/sqft |
Source: Burns & Ellis Realtors #1000844328 Report a problem | ||
| 6/20/2018 | Pending sale | $189,900$137/sqft |
Source: Burns & Ellis Realtors #1000844328 Report a problem | ||
| 5/8/2018 | Listed for sale | $189,900+8.5%$137/sqft |
Source: Burns & Ellis Realtors #1000844328 Report a problem | ||
| 10/10/2007 | Sold | $175,000$126/sqft |
Source: Public Record Report a problem | ||
Public tax history
| Year | Property taxes | Tax assessment |
|---|---|---|
| 2025 | $2,152 +2% | $279,400 |
| 2024 | $2,109 +12.8% | $279,400 +490.7% |
| 2023 | $1,870 +4% | $47,300 |
| 2022 | $1,798 +3.4% | $47,300 |
| 2021 | $1,739 +4.1% | $47,300 |
| 2020 | $1,671 +4.6% | $47,300 |
| 2019 | $1,598 +73.3% | $47,300 |
| 2018 | $922 +28.4% | $47,300 |
| 2017 | $718 -27.8% | $47,300 |
| 2016 | $995 +55.9% | $47,300 |
| 2015 | $638 -2.9% | $47,300 |
| 2014 | $657 | $47,300 |
| 2012 | -- | $47,300 |
| 2011 | -- | $47,300 -0.4% |
| 2010 | -- | $47,500 |
| 2009 | -- | $47,500 |
| 2008 | -- | $47,500 |
| 2007 | -- | $47,500 |
| 2005 | -- | $47,500 |
| 2004 | -- | $47,500 |
| 2002 | -- | $47,500 |
| 2001 | -- | $47,500 |
| 2000 | $842 | $47,500 |
Find assessor info on the county website
Neighborhood: 19901
Nearby homes
- $348,1003 bd2 ba1.7k sqft48 Delshire Dr, Dover, DE 19901Off Market
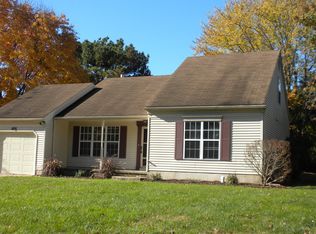
- $369,3003 bd2 ba2.2k sqft42 Delshire Dr, Dover, DE 19901Off Market
- $357,5003 bd3 ba2.4k sqft159 Delshire Dr, Dover, DE 19901Off Market
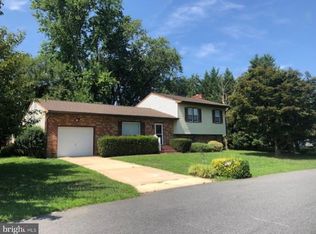
- $382,4003 bd3 ba2.1k sqft119 Delshire Dr, Dover, DE 19901Off Market
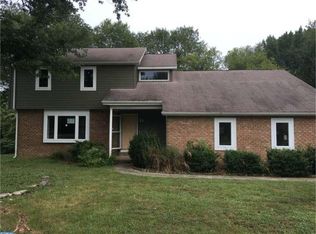
- $345,1003 bd1 ba1.7k sqft129 Delshire Dr, Dover, DE 19901Off Market
- $322,0003 bd1 ba1.5k sqft149 Delshire Dr, Dover, DE 19901Off Market
- $331,4003 bd2 ba1.4k sqft111 Delshire Dr, Dover, DE 19901Off Market
- $383,3004 bd2 ba1.9k sqft139 Delshire Dr, Dover, DE 19901Off Market
Nearby schools
GreatSchools rating
- 5/10Towne Point Elementary SchoolGrades: K-4Distance: 3 mi
- 1/10Middle School of InnovationGrades: 6-8Distance: 2.6 mi
- NADover High SchoolGrades: 9-12Distance: 3.7 mi
Schools provided by the listing agent
- Elementary: Towne Point
- Middle: William Henry M.s.
- High: Dover H.s.
- District: Capital
Source: Bright MLS. This data may not be complete. We recommend contacting the local school district to confirm school assignments for this home.
Get a cash offer in 3 minutes
Find out how much your home could sell for in as little as 3 minutes with a no-obligation cash offer.
Estimated market value
$289,900
Get a cash offer in 3 minutes
Find out how much your home could sell for in as little as 3 minutes with a no-obligation cash offer.
Estimated market value
$289,900
- Delaware
- Kent County
- Dover
- 19901
- 52 Delshire Dr
Nearby cities
Nearby neighborhoods
Nearby zip codes
Other Dover Topics
