This beautifully updated post and beam inspired Cape sits on a private, park like 2 acre lot surrounded by mature trees and thoughtfully landscaped gardens. Inside, exposed beams and warm wood accents create a modern rustic feel, while top to bottom updates blend timeless character with contemporary comfort. The flexible floor plan includes three bedrooms plus an office, offering space for work, guests, or hobbies. The home also includes an unfinished basement with over 1,000 square feet of hidden potential for future living space, storage, or customization. Outdoors, the level backyard and new deck provide a serene setting for relaxing or entertaining. Recent upgrades include a new roof (2021), new heat and A/C systems (2021), updated kitchen appliances, updated bathrooms, interior and exterior painting (2026) and an irrigation system—offering buyers peace of mind and low maintenance living. Please ask agent for list of all upgrades and renovations. Located in the highly sought after town of Hollis, known for its exceptional schools, Beaver Brook conservation land, and vibrant farming community, this home offers both tranquility and convenience.
Active
Listed by: RE/MAX Innovative Properties • Sharon K McCaffrey
Price cut: $50K (9/10)
$1,175,000
52 Depot Road, Hollis, NH 03049
3beds
2,780sqft
Single Family Residence
Built in 1990
2.01 Acres Lot
$1,133,700 Zestimate®
$423/sqft
$-- HOA
What's special
Solid post-and-beam-inspired constructionSerene park-like settingBeautifully landscaped gardensSurrounded by mature trees
- 58 days
- 1,260
- 32
Zillow last checked:
Listing updated:
Listed by:
Sharon K McCaffrey,
RE/MAX Innovative Properties smccaffrey@nhhomes.com
Source: PrimeMLS,MLS#: 5101307
Facts & features
Interior
Bedrooms & bathrooms
- Bedrooms: 3
- Bathrooms: 3
- Full bathrooms: 1
- 3/4 bathrooms: 1
- 1/2 bathrooms: 1
Heating
- Oil, Hot Air, Zoned
Cooling
- Central Air
Features
- Basement: Bulkhead,Concrete,Full,Interior Stairs,Unfinished,Walk-Up Access
Interior area
- Total structure area: 4,731
- Total interior livable area: 2,780 sqft
- Finished area above ground: 2,780
- Finished area below ground: 0
Property
Parking
- Total spaces: 2
- Parking features: Paved, Direct Entry, Attached
- Garage spaces: 2
Features
- Levels: Two
- Stories: 2
- Frontage length: Road frontage: 250
Lot
- Size: 2.01 Acres
- Features: Corner Lot, Country Setting, Landscaped, Level, In Town
Details
- Parcel number: HOLSM013B049
- Zoning description: RA
- Special conditions: Standard
Construction
Type & style
- Home type: SingleFamily
- Architectural style: Cape
- Property subtype: Single Family Residence
Materials
- Clapboard Exterior
- Foundation: Poured Concrete
- Roof: Architectural Shingle
Condition
- New construction: No
- Year built: 1990
Utilities & green energy
- Electric: 200+ Amp Service, Circuit Breakers
- Sewer: 1000 Gallon, Concrete, Private Sewer, Septic Tank
- Utilities for property: Cable
Community & HOA
Location
- Region: Hollis
Financial & listing details
- Price per square foot: $423/sqft
- Tax assessed value: $707,200
- Annual tax amount: $13,776
- Date on market: 7/23/2026
- Road surface type: Paved
Estimated market value
$1,133,700
$1.08M - $1.19M
$4,525/mo
Price history
| Date | Event | Price |
|---|---|---|
| 9/10/2026 | Price change | $1,175,000-4.1%$423/sqft |
Source:  PrimeMLS #5101307 Report a problem PrimeMLS #5101307 Report a problem | ||
| 7/23/2026 | Listed for sale | $1,225,000+152.6%$441/sqft |
Source: PrimeMLS #5101307 Report a problem | ||
| 11/30/2015 | Sold | $485,000-3%$174/sqft |
Source: Public Record Report a problem | ||
| 10/30/2015 | Pending sale | $499,900$180/sqft |
Source: Pat Clancey Realty #4441859 Report a problem | ||
| 9/24/2015 | Price change | $499,900-1.6%$180/sqft |
Source: Pat Clancey Realty #4441859 Report a problem | ||
| 9/11/2015 | Price change | $508,250-3.2%$183/sqft |
Source: Pat Clancey Realty #4441859 Report a problem | ||
| 8/16/2015 | Price change | $524,900-1.9%$189/sqft |
Source: Pat Clancey Realty #4441859 Report a problem | ||
| 8/1/2015 | Listed for sale | $535,000+12.6%$192/sqft |
Source: Pat Clancey Realty #4441859 Report a problem | ||
| 9/28/2007 | Sold | $475,000$171/sqft |
Source: Public Record Report a problem | ||
Public tax history
| Year | Property taxes | Tax assessment |
|---|---|---|
| 2024 | $12,539 +6.4% | $707,200 |
| 2023 | $11,782 -26.2% | $707,200 |
| 2022 | $15,962 +52.6% | $707,200 +56.7% |
| 2021 | $10,461 | $451,300 |
| 2020 | $10,461 +0.3% | $451,300 |
| 2019 | $10,425 +6.6% | $451,300 |
| 2018 | $9,780 +7.6% | $451,300 +14.9% |
| 2017 | $9,093 -1.2% | $392,800 |
| 2016 | $9,203 +1.8% | $392,800 |
| 2015 | $9,042 -0.5% | $392,800 |
| 2014 | $9,085 +1.3% | $392,800 |
| 2013 | $8,964 +5.1% | $392,800 -2.2% |
| 2012 | $8,530 | $401,800 |
Find assessor info on the county website
Monthly payment
Est. payment
Payment breakdown
Explore the cost of this home by adjusting the details. Changes won't be saved.Climate risks
Neighborhood: 03049
Nearby schools
Schools provided by the listing agent
- Elementary: Hollis Primary School
- Middle: Hollis Brookline Middle Sch
- High: Hollis-Brookline High School
- District: Hollis-Brookline Sch Dst
Source: PrimeMLS. This data may not be complete. We recommend contacting the local school district to confirm school assignments for this home.
Similar homes
- $899,9003 bd3 ba3.1k sqft67 Sargent Road, Hollis, NH 03049Active
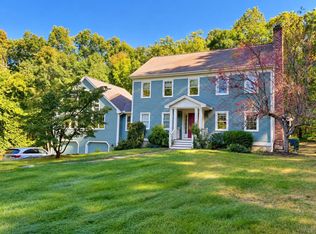 MLS ID #5093251, Maurice Robichaud. PrimeMLS
 - $1,250,0004 bd2 ba3.1k sqft21 Hinds Ln, Pelham, NH 03076For Sale
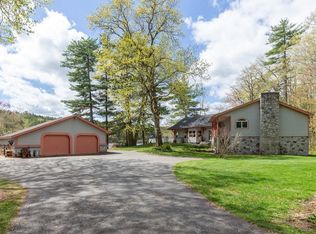 MLS ID #73574646, Dianne J. Paquette, Foundation Brokerage Group. MLS PIN
 - $1,160,0004 bd3 ba3.7k sqft132 Cold Spring Rd, Westford, MA 01886For Sale
 MLS ID #73575295, Donna Murray, Coldwell Banker Realty - Westford. MLS PIN
 - $850,0004 bd3 ba3k sqft536 Longley Rd, Groton, MA 01450For Sale
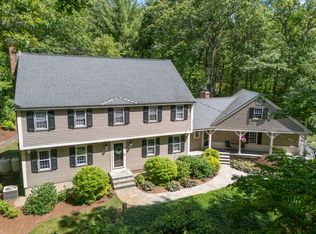 MLS ID #73567882, Andrew DiMola, Northeast Realty + Co.. MLS PIN
