Skip main navigation
Sold for $900,000
Street View
  • $900,000

    52 Devils Garden Road, Norwalk, CT 06854

    4beds
    2,304sqft
    Single Family Residence
    Built in 1955
    0.52 Acres Lot
    $866,900 Zestimate®
    $391/sqft
    $5,994 Estimated rent

    Home value

    $866,900

    $824,000 - $910,000

    $5,994/mo

    Zestimate® history
    Loading
    Loading...

    Owner options

    List your home for rent

    $5,994/mo

    Rent Zestimate®

    Find your next renter with Zillow Rental Manager. Plus, with online applications, you can quickly screen prospective tenants – for free.

    Learn more

    $5,994/mo

    Rent Zestimate®

    Refinance and save

    $6,468/mo

    Est. payment

    Refinancing to a lower rate could help reduce your monthly payments and save thousands over the life of the loan.

    See today's rates

    $6,468/mo

    Est. payment

    Explore your selling options

    Work with a Zillow partner agent

    Leverage their expertise and Zillow's premium Showcase listings to get your home seen by more buyers.

    Get started

    List with your own agent

    Get your home in front of millions of buyers by listing it on Zillow.

    Learn how to do it

    Sell it yourself

    Take full control of how buyers see your home on Zillow by listing For Sale by Owner (FSBO).

    List your home

    What's special

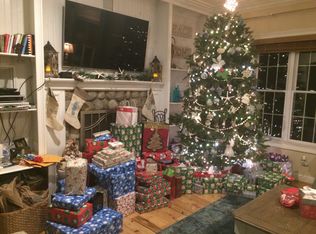
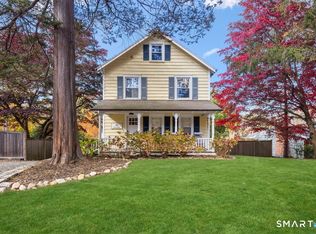
    Welcome to 52 Devils Garden Road, a beautifully maintained retreat set on over half an acre in a coveted Norwalk location just moments from Rowayton. Tucked away among mature greenery, this special property offers a rare combination of privacy, tranquility, and exceptional convenience. Designed for effortless one-level living, the main floor features three bedrooms, one-and-a-half baths, and bright, inviting living spaces with hardwood floors throughout. The spacious living room, anchored by a cozy fireplace, provides a warm and welcoming setting for gathering, while the eat-in kitchen opens directly to an expansive deck overlooking the lush backyard. Outdoor living takes center stage, with a beautiful patio and outdoor kitchen creating an exceptional setting for al fresco dining, entertaining, summer gatherings, or simply unwinding in a peaceful natural setting. The finished walk-out lower level offers exceptional flexibility and feels like a private extension of the home, complete with an additional bedroom and full bath, recreation room, home office/gym, and playroom. Whether used for guests, extended family, work, or play, this versatile space adapts effortlessly to a variety of lifestyles. Embrace the quintessential coastal Connecticut lifestyle with the Rowayton train station just a 10-minute walk away, offering an approximately one-hour commute to NYC. Enjoy easy access to local beaches and marinas, as well as Rowayton's waterfront, charming shops, and restaurant

    Zillow last checked:

    Listing updated:

    Listed by:

    Mary K. Kirby (516)647-1105,

    Houlihan Lawrence 203-655-8238

    Bought with:

    Michael Robinson, RES.0833413

    Compass Connecticut, LLC

    Source: Smart MLS,MLS#: 24203188MLS Logo

    Facts & features

    Interior

    Bedrooms & bathrooms
    • Bedrooms: 4
    • Bathrooms: 3
    • Full bathrooms: 2
    • 1/2 bathrooms: 1
    Primary bedroom
    • Features: Half Bath
    • Level: Main
    • Area: 144 Square Feet
    • Dimensions: 12 x 12
    Bedroom
    • Level: Main
    • Area: 132 Square Feet
    • Dimensions: 11 x 12
    Bedroom
    • Level: Main
    • Area: 110 Square Feet
    • Dimensions: 11 x 10
    Bedroom
    • Level: Lower
    • Area: 96 Square Feet
    • Dimensions: 8 x 12
    Dining room
    • Level: Main
    • Area: 72 Square Feet
    • Dimensions: 8 x 9
    Family room
    • Level: Lower
    • Area: 187 Square Feet
    • Dimensions: 11 x 17
    Living room
    • Features: Built-in Features, Fireplace, Hardwood Floor
    • Level: Main
    • Area: 300 Square Feet
    • Dimensions: 15 x 20
    Office
    • Level: Lower
    • Area: 128 Square Feet
    • Dimensions: 8 x 16
    Rec play room
    • Level: Lower
    • Area: 280 Square Feet
    • Dimensions: 14 x 20
    Heating
    • Hot Water, Oil
    Cooling
    • Wall Unit(s), Window Unit(s)
    Appliances
    • Included: Oven/Range, Microwave, Refrigerator, Dishwasher, Washer, Dryer, Water Heater
    • Laundry: Lower Level
    Features
    • Basement: Full
    • Attic: Access Via Hatch
    • Number of fireplaces: 1
    Interior area
    • Total structure area: 2,304
    • Total interior livable area: 2,304 sqft
    • Finished area above ground: 1,152
    • Finished area below ground: 1,152

    Property

    Features
    • Patio & porch: Deck, Patio
    Lot
    • Size: 0.52 Acres
    • Features: Few Trees, Level
    Details
    • Additional structures: Shed(s)
    • Parcel number: 252787
    • Zoning: A2

    Construction

    Type & style
    • Home type: SingleFamily
    • Architectural style: Ranch
    • Property subtype: Single Family Residence
    Materials
    • Vinyl Siding
    • Foundation: Concrete Perimeter
    • Roof: Shingle
    Condition
    • New construction: No
    • Year built: 1955

    Utilities & green energy

    • Sewer: Public Sewer
    • Water: Public

    Community & HOA

    Community
    • Features: Golf, Paddle Tennis, Park, Public Rec Facilities, Shopping/Mall
    • Subdivision: Brookside
    HOA
    • Has HOA: No
    Location
    • Region: Norwalk

    Financial & listing details

    • Price per square foot: $391/sqft
    • Tax assessed value: $413,810
    • Annual tax amount: $9,909
    • Date on market: 9/1/2026
    • Exclusions: Freezer

    Price history

    DateEventPrice
    10/23/2026Sold$900,000+6%$391/sqft
    Source: Smart MLS #24203188 Report a problem
    10/16/2026Pending sale$849,000$368/sqft
    Source: Smart MLS #24203188 Report a problem
    9/8/2026Listed for sale$849,000+123.4%$368/sqft
    Source: Smart MLS #24203188 Report a problem
    12/13/2012Listing removed$380,000+33.3%$165/sqft
    Source: Prudential Connecticut Realty #98541623 Report a problem
    12/10/2012Sold$285,000-25%$124/sqft
    Source: Smart MLS #98541623 Report a problem
    1/25/2012Pending sale$380,000$165/sqft
    Source: Prudential Connecticut Realty #98516784 Report a problem
    10/6/2011Listed for sale$380,000-25.9%$165/sqft
    Source: Prudential Connecticut Realty #98516784 Report a problem
    7/28/2004Sold$512,500+75.5%$222/sqft
    Source: Smart MLS #98197184 Report a problem
    7/31/2000Sold$292,000+66.9%$127/sqft
    Source: Public Record Report a problem
    10/17/1991Sold$175,000$76/sqft
    Source: Public Record Report a problem

    Public tax history

    YearProperty taxesTax assessment
    2025$9,909 +1.5%$413,810
    2024$9,762 +21.6%$413,810 +29.7%
    2023$8,029 +1.9%$319,110
    2022$7,879 +2.7%$319,110
    2021$7,675 +0.1%$319,110
    2020$7,670 +2.9%$319,110
    2019$7,456 +8%$319,110 +23.2%
    2018$6,905 +3.6%$258,970
    2017$6,667 +1.2%$258,970
    2015$6,586 +1.3%$258,970
    2014$6,500 +12.6%$258,970 -0.5%
    2013$5,775 +3.8%$260,330
    2012$5,565 +2.8%$260,330
    2011$5,415 +1.1%$260,330
    2010$5,355 +3.7%$260,330
    2009$5,165 -18.7%$260,330 -7.6%
    2008$6,352 +11.9%$281,820 +7.8%
    2007$5,679 +3.3%$261,450 +10.5%
    2006$5,500 -16.3%$236,652 -9.2%
    2005$6,570 +27.8%$260,610 +38.1%
    2004$5,139 +10.1%$188,736 +14.5%
    2003$4,668 -2.2%$164,780 +26.7%
    2001$4,771 -1.4%$130,094 +15.4%
    2000$4,838 +10.4%$112,753 +18.2%
    1999$4,384 $95,410
    Find assessor info on the county website

    Neighborhood: Flax Hill

    Nearby schools

    GreatSchools rating
    Schools provided by the listing agent
    • Elementary: Brookside
    • High: Brien McMahon

    Source: Smart MLS. This data may not be complete. We recommend contacting the local school district to confirm school assignments for this home.

    Sell for more on Zillow
    Get a Zillow Showcase℠ listing at no additional cost and you could sell for .
    $866,900
    2% more
    +$17,338
    With Zillow Showcase(estimated)
    $884,238
    Sell for more on Zillow
    Get a Zillow Showcase℠ listing at no additional cost and you could sell for .
    $866,900
    2% more
    +$17,338
    With Zillow Showcase(estimated)
    $884,238