Skip main navigation
Closed
  • $395,000

    52 Devonshire Dr, Alpharetta, GA 30022

    2beds
    1,409sqft
    Townhouse
    Built in 1997
    1,393 Square Feet Lot
    $393,800 Zestimate®
    $280/sqft
    $2,238 Estimated rent

    Home value

    $393,800

    $370,000 - $421,000

    $2,238/mo

    Zestimate® history
    Loading
    Loading...

    Owner options

    List your home for rent

    $2,238/mo

    Rent Zestimate®

    Find your next renter with Zillow Rental Manager. Plus, with online applications, you can quickly screen prospective tenants – for free.

    Learn more

    $2,238/mo

    Rent Zestimate®

    Refinance and save

    $4,495/mo

    Est. payment

    Refinancing to a lower rate could help reduce your monthly payments and save thousands over the life of the loan.

    See today's rates

    $4,495/mo

    Est. payment

    Explore your selling options

    Work with a Zillow partner agent

    Leverage their expertise and Zillow's premium Showcase listings to get your home seen by more buyers.

    Get started

    List with your own agent

    Get your home in front of millions of buyers by listing it on Zillow.

    Learn how to do it

    Sell it yourself

    Take full control of how buyers see your home on Zillow by listing For Sale by Owner (FSBO).

    List your home

    What's special

    Cozy fireplaceFully fenced low-maintenance backyardBright versatile loft spaceBright open-concept great roomNewer roofSpacious wood deckUpdated lighting
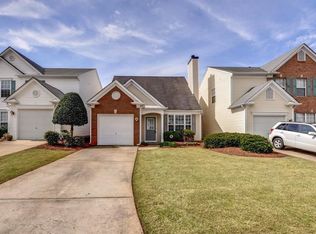
    Welcome home to this stunning, turnkey, fee-simple townhouse in a highly sought-after Alpharetta location. Meticulously updated from top to bottom, this 2-bedroom, 2.5-bathroom residence combines modern style with effortless living. The main level features a bright, open-concept great room, new vinyl plank flooring, fresh neutral paint, a cozy fireplace, updated lighting, and a dramatic 2 story vaulted ceiling. The chef's kitchen is a true show stopper with custom two toned cabinets, quartz countertops, a classic subway tile backsplash, and stainless steel appliance package . Upstairs, the brand-new flooring continues into a bright, versatile loft space-perfect for a quiet home office, media room, or gym. Both bedrooms boast completely refreshed en-suite baths, generous closets and close proximity to the laundry room. Step outside to your private rear oasis-a fully fenced, low-maintenance backyard with a spacious wood deck, ideal for outdoor dining, grilling, and entertaining. Enjoy peace of mind with a newer roof, windows, HVAC, and water heater already taken care of. Situated in an established neighborhood with swim and tennis amenities, you are just minutes from top-rated schools, excellent shopping, dining, and easy freeway access. Schedule your tour today!

    Zillow last checked:

    Listing updated:

    Listed by:

    Ian Mendelson 678-525-9024,

    Red Rhino Realty

    Bought with:

    Wendy Stanton, 386349

    DOMO Realty

    Source: GAMLS,MLS#: 10808033MLS Logo

    Facts & features

    Interior

    Bedrooms & bathrooms
    • Bedrooms: 2
    • Bathrooms: 3
    • Full bathrooms: 2
    • 1/2 bathrooms: 1
    Rooms
    • Room types: Loft
    Dining room
    • Features: Seats 12+, Separate Room
    Kitchen
    • Features: Breakfast Area, Pantry
    Heating
    • Central
    Cooling
    • Ceiling Fan(s), Central Air
    Appliances
    • Included: Dishwasher, Disposal, Microwave, Oven/Range (Combo)
    • Laundry: In Hall, Upper Level
    Features
    • Double Vanity, Roommate Plan, Vaulted Ceiling(s), Walk-In Closet(s)
    • Flooring: Carpet, Other
    • Windows: Double Pane Windows, Window Treatments
    • Basement: None
    • Number of fireplaces: 1
    • Fireplace features: Living Room
    • Common walls with other units/homes: 2+ Common Walls
    Interior area
    • Total structure area: 1,409
    • Total interior livable area: 1,409 sqft
    • Finished area above ground: 1,409
    • Finished area below ground: 0

    Property

    Parking
    • Total spaces: 1
    • Parking features: Garage, Kitchen Level
    • Has garage: Yes
    Accessibility
    • Accessibility features: Other
    Features
    • Levels: Two
    • Stories: 2
    • Patio & porch: Deck
    • Fencing: Back Yard,Fenced,Wood
    • Waterfront features: No Dock Or Boathouse
    • Body of water: None
    Lot
    • Size: 1,393 Square Feet
    • Features: Level, Private
    Details
    • Additional structures: Garage(s)
    • Parcel number: 12 293008341485
    • Special conditions: Agent/Seller Relationship,Investor Owned

    Construction

    Type & style
    • Home type: Townhouse
    • Architectural style: Traditional
    • Property subtype: Townhouse
    • Attached to another structure: Yes
    Materials
    • Vinyl Siding
    • Foundation: Slab
    • Roof: Composition
    Condition
    • Updated/Remodeled
    • New construction: No
    • Year built: 1997

    Utilities & green energy

    • Sewer: Public Sewer
    • Water: Public
    • Utilities for property: Cable Available, Electricity Available, High Speed Internet, Natural Gas Available, Sewer Connected, Underground Utilities, Water Available
    Green energy
    • Energy efficient items: Appliances, Insulation, Windows

    Community & HOA

    Community
    • Features: Clubhouse, Pool, Tennis Court(s), Walk To Schools, Near Shopping
    • Security: Smoke Detector(s)
    • Subdivision: Devonshire
    HOA
    • Has HOA: Yes
    • Services included: Maintenance Grounds, Management Fee, Swimming, Tennis, Water
    • HOA fee: $1,980 annually
    Location
    • Region: Alpharetta

    Financial & listing details

    • Price per square foot: $280/sqft
    • Tax assessed value: $344,800
    • Annual tax amount: $123
    • Date on market: 7/17/2026
    • Cumulative days on market: 25 days
    • Listing agreement: Exclusive Right To Sell
    • Listing terms: Cash,Conventional
    • Electric utility on property: Yes

    Price history

    DateEventPrice
    8/24/2026Sold$395,000-1.2%$280/sqft
    Source: GAMLS #10808033 Report a problem
    8/11/2026Pending sale$399,900$284/sqft
    Source: GAMLS #10808033 Report a problem
    7/17/2026Listed for sale$399,900+29%$284/sqft
    Source: FMLS GA #7806596 Report a problem
    6/3/2026Sold$310,000+149%$220/sqft
    Source: Public Record Report a problem
    1/5/1998Sold$124,500$88/sqft
    Source: Public Record Report a problem

    Public tax history

    YearProperty taxesTax assessment
    2025$123 +38.7%$137,920 +1%
    2024$88 $136,520
    2023-- $136,520 +14.4%
    2022$193 +18%$119,360 +29.1%
    2021$164 -93.3%$92,440 +6.7%
    2020$2,446 +349.9%$86,640 +1.8%
    2019$544 $85,120 +20.4%
    2018$544 $70,680 +19.9%
    2017$544 +76.7%$58,960
    2016$308 +1.8%$58,960
    2015$302 +100.2%$58,960 +33.9%
    2014$151 -76%$44,040
    2013$630 $44,040
    2012$630 $44,040
    2011-- $44,040
    2010$630 -60%$44,040 -32%
    2009$1,574 $64,760
    2008-- $64,760
    2007$1,435 $64,760
    2005-- $64,760
    Find assessor info on the county website

    Neighborhood: 30022

    Nearby schools

    GreatSchools rating
    Schools provided by the listing agent
    • Elementary: Hillside
    • Middle: Holcomb Bridge
    • High: Centennial

    Source: GAMLS. This data may not be complete. We recommend contacting the local school district to confirm school assignments for this home.

    Get a cash offer in 3 minutes
    Find out how much your home could sell for in as little as 3 minutes with a no-obligation cash offer.
    Estimated market value
    $393,800
    Get a cash offer in 3 minutes
    Find out how much your home could sell for in as little as 3 minutes with a no-obligation cash offer.
    Estimated market value
    $393,800