Skip main navigation
Sold for $871,000
  • $871,000

    52 Dickinson Ln, Old Bridge, NJ 08857

    4beds
    2,454sqft
    SingleFamily
    Built in 2003
    7,840 Square Feet Lot
    $986,300 Zestimate®
    $355/sqft
    $4,444 Estimated rent

    Home value

    $986,300

    $937,000 - $1.04M

    $4,444/mo

    Zestimate® history
    Loading
    Loading...

    Owner options

    List your home for rent

    $4,444/mo

    Rent Zestimate®

    Find your next renter with Zillow Rental Manager. Plus, with online applications, you can quickly screen prospective tenants – for free.

    Learn more

    $4,444/mo

    Rent Zestimate®

    Refinance and save

    $6,033/mo

    Est. payment

    Refinancing to a lower rate could help reduce your monthly payments and save thousands over the life of the loan.

    See today's rates

    $6,033/mo

    Est. payment

    Explore your selling options

    Work with a Zillow partner agent

    Leverage their expertise and Zillow's premium Showcase listings to get your home seen by more buyers.

    Get started

    List with your own agent

    Get your home in front of millions of buyers by listing it on Zillow.

    Learn how to do it

    Sell it yourself

    Take full control of how buyers see your home on Zillow by listing For Sale by Owner (FSBO).

    List your home

    What's special

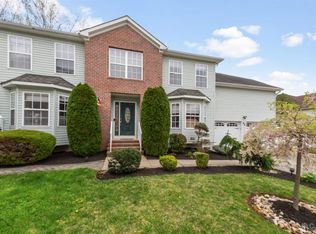
    Look At What 2020 Brought In!! Have You Been Looking For That Spectacular Home? Well Here It Is ... Come See This Brick Front Center Hall Colonial In Old Bridge.This Spacious Home Features 4 Bedrooms, 3 Bathrooms, 2 Fireplaces, Decorative Moulding Thru-out. A Beautiful Custom Painted Eat In Kitchen With Stainless Steel Appliances, Granite Countertops & Center Island, Open To A Sunken Family Room With A Wood Burning Fireplace & Sliding Doors To A Pavered Patio For Those Great Outdoor Get Togethers.More Upgrades Include Wood Floors, Custom Built Ins, Updated Bathrooms, & More, Too Much To List. Lets Not Forget The Additional 1,000 Square Foot Finished Basement. Beautifully Landscaped With Extra Wide Pavered Driveway Leading To A 2 Car Garage. This Home Has Access To A Community Inground Pool Perfect For Those Hot Summer Days. Hurry This Wont Last!!

    Facts & features

    Interior

    Bedrooms & bathrooms
    • Bedrooms: 4
    • Bathrooms: 3
    • Full bathrooms: 2
    • 1/2 bathrooms: 1
    Heating
    • Forced air, Electric, Gas
    Cooling
    • Central
    Appliances
    • Included: Dishwasher, Dryer, Microwave, Range / Oven, Refrigerator, Washer
    • Laundry: Laundry Room
    Features
    • Dining Room, Family Room, Entrance Foyer, Kitchen, Living Room, Powder Room, Bath Main, Attic, Den, Other Room(s), 4 Bedrooms
    • Flooring: Tile, Hardwood, Linoleum / Vinyl
    • Windows: Blinds, Shades-Existing, Drapes
    • Basement: Finished, Interior Entry
    • Fireplace features: Wood Burning
    Interior area
    • Total interior livable area: 2,454 sqft

    Property

    Parking
    • Total spaces: 2
    • Parking features: Garage - Attached
    Features
    • Levels: Two
    • Patio & porch: Patio
    • Exterior features: Vinyl, Brick
    • Pool features: Private, In Ground
    • Fencing: Fencing/Wall
    Lot
    • Size: 7,840 sqft
    • Features: Near Shopping, Near Train, Near Public Transit, Cul-De-Sac, Dead - End Street
    Details
    • Parcel number: 152210000000002951

    Construction

    Type & style
    • Home type: SingleFamily
    • Architectural style: Colonial
    Materials
    • Roof: Asphalt
    Condition
    • Year built: 2003

    Utilities & green energy

    • Sewer: Public Sewer
    • Water: Public
    • Utilities for property: Electricity Connected, Natural Gas Connected

    Community & neighborhood

    Location
    • Region: Old Bridge

    HOA & financial

    HOA
    • Has HOA: Yes
    • HOA fee: $57 monthly
    • Services included: Management Fee

    Other

    Other facts
    • Appliances: Dishwasher, Dryer, Refrigerator, Washer, Gas Water Heater, Gas Range/Oven, Microwave
    • ArchitecturalStyle: Colonial
    • AssociationFee2Frequency: Monthly
    • Cooling: Central Air
    • ExteriorFeatures: Yard, Lawn Sprinklers
    • FireplaceFeatures: Wood Burning
    • FireplaceYN: true
    • Flooring: Ceramic Tile, Vinyl-Linoleum, Wood
    • Heating: Forced Air
    • HeatingYN: true
    • InteriorFeatures: Dining Room, Family Room, Entrance Foyer, Kitchen, Living Room, Powder Room, Bath Main, Attic, Den, Other Room(s), 4 Bedrooms
    • Age: 0
    • TransactionType: Sale
    • Levels: Two
    • LivingAreaUnits: Square Feet
    • LotFeatures: Near Shopping, Near Train, Near Public Transit, Cul-De-Sac, Dead - End Street
    • MlsStatus: Active
    • OriginatingSystemName: CJMLS API
    • Ownership: Fee Simple
    • PetsAllowed: Yes
    • ParkingFeatures: Garage, 2 Car Width, Driveway, Garage Door Opener, Paver Blocks, Paved, Built-In Garage
    • PoolFeatures: Private, In Ground
    • PatioAndPorchFeatures: Patio
    • PoolPrivateYN: true
    • PropertyType: Residential
    • Roof: Asphalt
    • RoomDiningRoomFeatures: Formal Dining Room
    • RoomKitchenFeatures: Eat-in Kitchen, Separate Dining Area, Granite/Corian Countertops, Kitchen Island
    • RoomsTotal: 9
    • Utilities: Electricity Connected, Natural Gas Connected
    • WaterSource: Public
    • RoomMasterBedroomFeatures: Full Bath, Two Sinks, Walk-In Closet(s)
    • Basement: Finished, Interior Entry
    • Fencing: Fencing/Wall
    • AssociationFeeIncludes: Management Fee
    • FireplacesTotal: 2
    • WindowFeatures: Blinds, Shades-Existing, Drapes
    • Sewer: Public Sewer
    • ParcelNumber: 152210000000002951
    • BuildingAreaUnits: Square Feet
    • BuyerFinancing: Cash, Conventional
    • CoolingYN: true
    • ExistingLeaseType: Net
    • LotMeasurement: A
    • PricePerAcre: 0
    • PricePerSquareFoot: 0
    • LaundryFeatures: Laundry Room
    • LotSizeUnits: Acres
    • Possession: Close Of Escrow
    • ConstructionMaterials: Vinyl Siding, Brick Veneer
    • Exclusions: Some Lighting Fixtures To Be Replaced
    • SubLeaseExpiration: 1800-01-01T05:00:00.000Z
    • FoundationDetails: Basement
    • Ownership: Fee Simple

    Price history

    DateEventPrice
    7/10/2024Sold$871,000+34%$355/sqft
    Source: Public Record Report a problem
    10/12/2021Listing removed--
    Source: All Jersey MLS #2202952R Report a problem
    9/10/2021Listed for sale$650,000+12.1%$265/sqft
    Source: All Jersey MLS #2202952R Report a problem
    5/6/2020Listing removed$579,900$236/sqft
    Source: RE/MAX CENTRAL #2010203 Report a problem
    2/6/2020Price change$579,900-3.3%$236/sqft
    Source: RE/MAX CENTRAL #2010203 Report a problem
    1/14/2020Listed for sale$599,900+26.3%$244/sqft
    Source: RE/MAX Central #22001637 Report a problem
    7/1/2014Sold$475,000-9.5%$194/sqft
    Source: MoreMLS #21407579 Report a problem
    11/1/2012Listing removed$524,999$214/sqft
    Source: Weichert Realtors #21215722 Report a problem
    9/30/2012Price change$524,999-1.9%$214/sqft
    Source: Weichert Realtors #213860 Report a problem
    8/22/2012Price change$534,900-4.3%$218/sqft
    Source: Weichert Realtors #213860 Report a problem
    4/27/2012Listed for sale$559,000$228/sqft
    Source: Weichert Realtors #213860 Report a problem
    2/28/2012Listing removed$3,300$1/sqft
    Source: Orange Key Realty #204261 Report a problem
    9/27/2011Listed for rent$3,300$1/sqft
    Source: Orange Key Realty #204261 Report a problem

    Public tax history

    YearProperty taxesTax assessment
    2025$12,962 $234,400
    2024$12,962 +4.3%$234,400
    2023$12,428 +2.3%$234,400
    2022$12,144 +1.7%$234,400
    2021$11,943 -0.8%$234,400
    2020$12,041 +2.9%$234,400
    2019$11,706 $234,400
    2018$11,706 +5.5%$234,400
    2017$11,092 +1.8%$234,400
    2016$10,900 +1%$234,400
    2015$10,789 +2.2%$234,400
    2014$10,560 $234,400

    Find assessor info on the county website

    Neighborhood: Redshaw Corner

    Nearby schools

    GreatSchools rating
    Schools provided by the listing agent
    • Elementary: William Miller
    • Middle: Jonas Salk
    • High: Old Bridge
    • District: Old Bridge Township Ps

    Source: The MLS. This data may not be complete. We recommend contacting the local school district to confirm school assignments for this home.

    Get a cash offer in 3 minutes
    Find out how much your home could sell for in as little as 3 minutes with a no-obligation cash offer.
    Estimated market value
    $986,300
    Get a cash offer in 3 minutes
    Find out how much your home could sell for in as little as 3 minutes with a no-obligation cash offer.
    Estimated market value
    $986,300