Welcome home to this inviting 3-bedroom, 2-bath retreat set on nearly an acre of land. Tucked away with NO HOA RESTRICTIONS, this property offers the kind of freedom that’s getting harder to find. Bring your chickens, park your toys, garden, or simply enjoy the space and privacy. Inside, the home is light-filled and welcoming, with a layout that feels comfortable and easy to live in. Thoughtful design choices and a well-cared-for interior create a warm, polished feel throughout, making it easy to picture yourself settling right in. The main living spaces flow naturally, while the bedrooms provide a cozy, restful escape. The unfinished basement offers exciting potential, with insulation already in place and a rough-in for a third bathroom. Whether you’re dreaming of a large recreation room, home gym, workshop, guest suite, or in-law space, the groundwork is ready for your vision. Outside, the nearly one-acre lot is beautifully landscaped and complemented by a paved driveway, one-car garage, and deck perfect for relaxing or entertaining. With no HOA and plenty of room to make it your own, this property blends comfort, flexibility, and opportunity in a way that truly stands out.
Sold for $310,000
$310,000
52 Domino Ct, Martinsburg, WV 25404
3beds
1,108sqft
Single Family Residence
Built in 1997
0.84 Acres Lot
$313,900 Zestimate®
$280/sqft
$1,759 Estimated rent
Home value
$313,900
$286,000 - $348,000
$1,759/mo
Zestimate® history
Owner options
List your home for rent
$1,759/mo
Rent Zestimate®
Find your next renter with Zillow Rental Manager. Plus, with online applications, you can quickly screen prospective tenants – for free.
$1,759/mo
Rent Zestimate®
Refinance and save
$1,440/mo
Est. payment
Refinancing to a lower rate could help reduce your monthly payments and save thousands over the life of the loan.
$1,440/mo
Est. payment
Explore your selling options
Work with a Zillow partner agent
Leverage their expertise and Zillow's premium Showcase listings to get your home seen by more buyers.
Get startedList with your own agent
Get your home in front of millions of buyers by listing it on Zillow.
Learn how to do itSell it yourself
Take full control of how buyers see your home on Zillow by listing For Sale by Owner (FSBO).
List your homeWhat's special
Well-cared-for interiorWarm polished feel throughoutThoughtful design choicesPaved drivewayOne-car garage
Zillow last checked:
Listing updated:
Listed by:
Lauren Seaton 301-955-6109,
Charis Realty Group
Bought with:
Alexis Saye Bevins, WV240303293
Samson Properties
Source: Bright MLS,MLS#: WVBE2048102
Facts & features
Interior
Bedrooms & bathrooms
- Bedrooms: 3
- Bathrooms: 2
- Full bathrooms: 2
- Main level bathrooms: 2
- Main level bedrooms: 3
Rooms
- Room types: Bedroom 2, Bedroom 3, Bedroom 1, Bathroom 1, Bathroom 2
Bedroom 1
- Level: Main
Bedroom 2
- Level: Main
Bedroom 3
- Level: Main
Bathroom 1
- Level: Main
Bathroom 2
- Level: Main
Heating
- Heat Pump, Electric
Cooling
- Central Air, Electric
Appliances
- Included: Electric Water Heater
- Laundry: In Basement
Features
- Flooring: Carpet, Concrete, Luxury Vinyl
- Basement: Connecting Stairway,Partial,Garage Access,Unfinished,Walk-Out Access
- Has fireplace: No
Interior area
- Total structure area: 2,216
- Total interior livable area: 1,108 sqft
- Finished area above ground: 1,108
Property
Parking
- Total spaces: 1
- Parking features: Basement, Garage Faces Side, Garage Door Opener, Inside Entrance, Attached, Driveway
- Attached garage spaces: 1
- Has uncovered spaces: Yes
Accessibility
- Accessibility features: 2+ Access Exits, Doors - Swing In
Features
- Levels: Split Foyer,Two
- Stories: 2
- Pool features: None
Lot
- Size: 0.84 Acres
Details
- Additional structures: Above Grade
- Parcel number: 08 14002800030000
- Zoning: 101
- Special conditions: Standard
Construction
Type & style
- Home type: SingleFamily
- Property subtype: Single Family Residence
Materials
- Aluminum Siding
- Foundation: Block
- Roof: Shingle
Condition
- Excellent
- New construction: No
- Year built: 1997
Utilities & green energy
- Sewer: On Site Septic
- Water: Well
Community & HOA
Community
- Subdivision: Castle Rock
HOA
- Has HOA: No
Location
- Region: Martinsburg
- Municipality: Opequon District
Financial & listing details
- Price per square foot: $280/sqft
- Tax assessed value: $116,940
- Annual tax amount: $1,422
- Date on market: 2/5/2026
- Listing agreement: Exclusive Right To Sell
- Listing terms: Conventional,FHA,USDA Loan,VA Loan
- Inclusions: All Major Appliances, Well Pressure Tank, Water Heater And Water Treatment System (washer And Dryer Will Be Switched With Another Maytag Set)
- Ownership: Fee Simple
Price history
| Date | Event | Price |
|---|---|---|
| 3/9/2026 | Sold | $310,000+3.3%$280/sqft |
Source:  Bright MLS #WVBE2048102 Report a problem Bright MLS #WVBE2048102 Report a problem | ||
| 2/6/2026 | Pending sale | $300,000$271/sqft |
Source: Bright MLS #WVBE2048102 Report a problem | ||
| 2/5/2026 | Listed for sale | $300,000+14.1%$271/sqft |
Source: Bright MLS #WVBE2048102 Report a problem | ||
| 3/8/2022 | Sold | $263,000+1.2%$237/sqft |
Source: Bright MLS #WVBE2005808 Report a problem | ||
| 1/20/2022 | Contingent | $259,900$235/sqft |
Source: Bright MLS #WVBE2005808 Report a problem | ||
| 1/14/2022 | Listed for sale | $259,900+74.4%$235/sqft |
Source: Bright MLS #WVBE2005808 Report a problem | ||
| 11/12/2010 | Sold | $149,000-6.3%$134/sqft |
Source: Public Record Report a problem | ||
| 7/3/2010 | Listing removed | $159,000$144/sqft |
Source: RE/MAX In Action #BE7175636 Report a problem | ||
| 10/9/2009 | Listed for sale | $159,000$144/sqft |
Source: RE/MAX In Action #BE7175636 Report a problem | ||
Public tax history
| Year | Property taxes | Tax assessment |
|---|---|---|
| 2025 | $1,422 +0.3% | $116,940 +1.2% |
| 2024 | $1,417 -2.9% | $115,500 |
| 2023 | $1,460 +33.6% | $115,500 +23% |
| 2022 | $1,093 | $93,900 +7.5% |
| 2021 | -- | $87,360 +3.4% |
| 2020 | -- | $84,480 +3.6% |
| 2019 | $964 +1.8% | $81,540 +2% |
| 2018 | $947 +1.6% | $79,980 +2.3% |
| 2017 | $932 -0.1% | $78,180 +0.8% |
| 2016 | $933 -1.1% | $77,580 +1.6% |
| 2015 | $943 -0.2% | $76,380 +0.1% |
| 2014 | $945 +2.2% | $76,320 -0.2% |
| 2013 | $925 | $76,440 +2.1% |
| 2012 | $925 +26.5% | $74,880 -5.9% |
| 2011 | $731 +3.9% | $79,560 +1% |
| 2010 | $703 -3.5% | $78,780 -7.4% |
| 2009 | $729 +1.6% | $85,080 |
| 2008 | $718 -23.7% | $85,080 |
| 2007 | $941 +6.5% | $85,080 +9.8% |
| 2006 | $883 +15.9% | $77,460 +22.4% |
| 2005 | $762 | $63,300 +5.4% |
| 2004 | -- | $60,060 |
| 2003 | -- | $60,060 +20.6% |
| 2002 | -- | $49,800 -1.3% |
| 2001 | -- | $50,460 |
Find assessor info on the county website
Neighborhood: 25404
Nearby homes
- $296,1003 bd2 ba1.1k sqft86 Domino Ct, Martinsburg, WV 25404Off Market
- $358,0004 bd3 ba1.9k sqft30 Domino Ct, Martinsburg, WV 25404Off Market
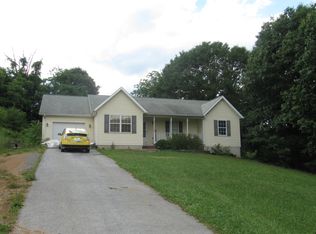
- $371,1003 bd2 ba1.8k sqft47 Domino Ct, Martinsburg, WV 25404Off Market
- $314,9003 bd2 ba1.2k sqft67 Domino Ct, Martinsburg, WV 25404Off Market
- $805,8003 bd3 ba2.1k sqft401 Cemetery Rd #A, Martinsburg, WV 25404Off Market
- $361,9002 bd1 ba1.3k sqft401-A Cemetery Rd, Martinsburg, WV 25404Off Market
- $601,1005 bd4 ba2.6k sqft401 Cemetery Rd, Martinsburg, WV 25404Off Market
- $301,2003 bd2 ba1k sqft79 Rhonda Ln, Martinsburg, WV 25404Off Market
Nearby schools
GreatSchools rating
- NAOpequon Elementary SchoolGrades: PK-2Distance: 1.3 mi
- 4/10Martinsburg North Middle SchoolGrades: 6-8Distance: 1.4 mi
- 4/10Hedgesville High SchoolGrades: 9-12Distance: 6.3 mi
Schools provided by the listing agent
- District: Berkeley County Schools
Source: Bright MLS. This data may not be complete. We recommend contacting the local school district to confirm school assignments for this home.
Get a cash offer in 3 minutes
Find out how much your home could sell for in as little as 3 minutes with a no-obligation cash offer.
Estimated market value
$313,900
Get a cash offer in 3 minutes
Find out how much your home could sell for in as little as 3 minutes with a no-obligation cash offer.
Estimated market value
$313,900
- West Virginia
- Berkeley County
- Martinsburg
- 25404
- 52 Domino Ct
Nearby cities
Nearby neighborhoods
Nearby zip codes
Other Martinsburg Topics
