3 bedrooms and 2 bathrooms, this home is conveniently located near the McMinnville Country Club, providing both comfort and accessibility. The exterior stands out with Hardie Board plank siding and stunning mahogany French doors that add a touch of classic elegance. The rear yard is securely enclosed by a vinyl privacy fence. Inside, the well-appointed kitchen boasts stainless steel appliances and a sleek tile backsplash, perfect for culinary enthusiasts. The home includes luxurious vinyl flooring that extends throughout the living spaces. The concrete driveway, 2 car garage, and MyQ garage door opener add modern convenience to the residence. High ceilings enhance the interior, with tray ceilings in the living room and primary bedroom adding a sense of grandeur. The primary bathroom features a beautifully tiled shower. Additionally, the landscaping is meticulously maintained, complemented by a charming rock garden that enhances the home's curb appeal. Listing agent is family.
Sold for $372,000
$372,000
52 Droon Dr, McMinnville, TN 37110
3beds
1,532sqft
Single Family Residence
Built in 2022
10,018 Square Feet Lot
$373,100 Zestimate®
$243/sqft
$2,131 Estimated rent
Home value
$373,100
$354,000 - $392,000
$2,131/mo
Zestimate® history
Owner options
List your home for rent
$2,131/mo
Rent Zestimate®
Find your next renter with Zillow Rental Manager. Plus, with online applications, you can quickly screen prospective tenants – for free.
$2,131/mo
Rent Zestimate®
Refinance and save
$2,179/mo
Est. payment
Refinancing to a lower rate could help reduce your monthly payments and save thousands over the life of the loan.
$2,179/mo
Est. payment
Explore your selling options
Work with a Zillow partner agent
Leverage their expertise and Zillow's premium Showcase listings to get your home seen by more buyers.
Get startedList with your own agent
Get your home in front of millions of buyers by listing it on Zillow.
Learn how to do itSell it yourself
Take full control of how buyers see your home on Zillow by listing For Sale by Owner (FSBO).
List your homeWhat's special
Zillow last checked:
Listing updated:
Listed by:
Rachel Brady,
NextHome Investment
Bought with:
Other Other Non Realtor, 999999
Other Non Member Office
Source: UCMLS,MLS#: 229306
Facts & features
Interior
Bedrooms & bathrooms
- Bedrooms: 3
- Bathrooms: 2
- Full bathrooms: 2
Heating
- Central
Cooling
- Central Air
Appliances
- Included: Dishwasher, Electric Oven, Refrigerator, Electric Range, Microwave, Electric Water Heater
Features
- Ceiling Fan(s)
- Windows: Double Pane Windows, Blinds, Drapes
- Basement: Crawl Space
Interior area
- Total structure area: 1,532
- Total interior livable area: 1,532 sqft
Property
Parking
- Total spaces: 2
- Parking features: Concrete, Garage Door Opener, Attached, Garage
- Has attached garage: Yes
- Covered spaces: 2
- Has uncovered spaces: Yes
Features
- Levels: One
- Patio & porch: Porch, Deck
Lot
- Size: 10,018 Square Feet
- Dimensions: 99 x 108
Details
- Parcel number: A 015.00
Construction
Type & style
- Home type: SingleFamily
- Property subtype: Single Family Residence
Materials
- HardiPlank Type
- Roof: Shingle
Condition
- Year built: 2022
Utilities & green energy
- Electric: Circuit Breakers
- Sewer: Public Sewer
- Water: Public
Community & HOA
Community
- Security: Smoke Detector(s)
- Subdivision: Other
HOA
- Has HOA: No
Location
- Region: Mcminnville
Financial & listing details
- Price per square foot: $243/sqft
- Tax assessed value: $390,500
- Annual tax amount: $1,149
- Date on market: 8/15/2024
- Road surface type: Paved
Price history
| Date | Event | Price |
|---|---|---|
| 10/17/2024 | Sold | $372,000-2.1%$243/sqft |
Source:  UCMLS #229306 Report a problem UCMLS #229306 Report a problem | ||
| 10/3/2024 | Pending sale | $379,900$248/sqft |
Source:  NextHome #2691949 Report a problem NextHome #2691949 Report a problem | ||
| 10/3/2024 | Contingent | $379,900$248/sqft |
Source:  RealTracs MLS as distributed by MLS GRID #2691949 Report a problem RealTracs MLS as distributed by MLS GRID #2691949 Report a problem | ||
| 9/18/2024 | Price change | $379,900-2.6%$248/sqft |
Source: UCMLS #229306 Report a problem | ||
| 8/28/2024 | Price change | $389,900-2.5%$255/sqft |
Source: UCMLS #229306 Report a problem | ||
| 8/15/2024 | Listed for sale | $399,999+14.3%$261/sqft |
Source: RealTracs MLS as distributed by MLS GRID #2691949 Report a problem | ||
| 9/6/2022 | Sold | $349,900$228/sqft |
Source: RealTracs MLS as distributed by MLS GRID #2400167 Report a problem | ||
| 6/27/2022 | Pending sale | $349,900$228/sqft |
Source: RealTracs MLS as distributed by MLS GRID #2400167 Report a problem | ||
| 6/21/2022 | Listed for sale | $349,900$228/sqft |
Source: RealTracs MLS as distributed by MLS GRID #2400167 Report a problem | ||
Public tax history
| Year | Property taxes | Tax assessment |
|---|---|---|
| 2025 | $1,180 +2.7% | $97,625 +67.2% |
| 2024 | $1,149 | $58,400 |
| 2023 | $1,149 +1696.9% | $58,400 +1696.9% |
| 2022 | $64 | $3,250 |
| 2021 | $64 | $3,250 |
| 2020 | $64 -15.7% | $3,250 -3.7% |
| 2019 | $76 +14.3% | $3,375 |
| 2018 | $66 +0.5% | $3,375 |
| 2017 | $66 -0.5% | $3,375 |
| 2016 | $66 -1.5% | $3,375 |
| 2015 | $67 | $3,375 |
| 2014 | $67 | $3,375 |
| 2013 | $67 -0.2% | $3,375 |
| 2012 | $68 +0.2% | $3,375 |
| 2011 | $67 | $3,375 |
| 2010 | -- | $3,375 |
| 2009 | -- | $3,375 +22.7% |
| 2008 | $64 | $2,750 |
| 2007 | $64 | $2,750 |
| 2006 | $64 | $2,750 |
| 2005 | $64 | $2,750 |
| 2004 | $64 | $2,750 |
Find assessor info on the county website
Neighborhood: 37110
Nearby homes
- $390,2003 bd2 ba2.1k sqft205 Harvest Farm Lake Rd, Mc Minnville, TN 37110Off Market
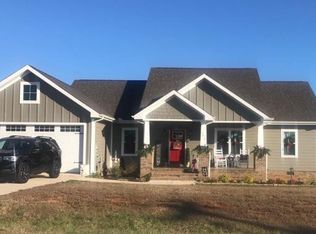
- $360,000-- bd2 ba1.5k sqft74 Droon Dr, McMinnville, TN 37110Off Market
- $375,0003 bd2 ba1.7k sqft229 Harvest Farm Lake Rd, McMinnville, TN 37110Sold
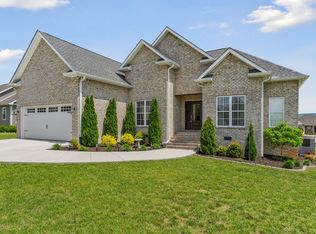
- $362,500-- bd2 ba1.7k sqft63 Droon Dr, McMinnville, TN 37110Off Market
- $347,100-- bd2 ba1.6k sqft41 Droon Dr, McMinnville, TN 37110Off Market
- $340,600-- bd2 ba1.4k sqft241 Harvest Farm Lake Rd, McMinnville, TN 37110Off Market
- $375,700-- bd2 ba1.6k sqft83 Droon Dr, McMinnville, TN 37110Off Market
- $464,200-- bd3 ba1.9k sqft150 Saint Andrews Ct, McMinnville, TN 37110Off Market
Nearby schools
GreatSchools rating
- 5/10Morrison Elementary SchoolGrades: PK-8Distance: 2.4 mi
- 5/10Warren County High SchoolGrades: 9-12Distance: 3.8 mi


Get pre-qualified for a loan
At Zillow Home Loans, we can pre-qualify you in as little as 5 minutes with no impact to your credit score.An equal housing lender. NMLS #10287.
- Tennessee
- Warren County
- McMinnville
- 37110
- 52 Droon Dr
Nearby cities
Nearby zip codes
Other McMinnville Topics
